STALL SØNDRE
TABUNO
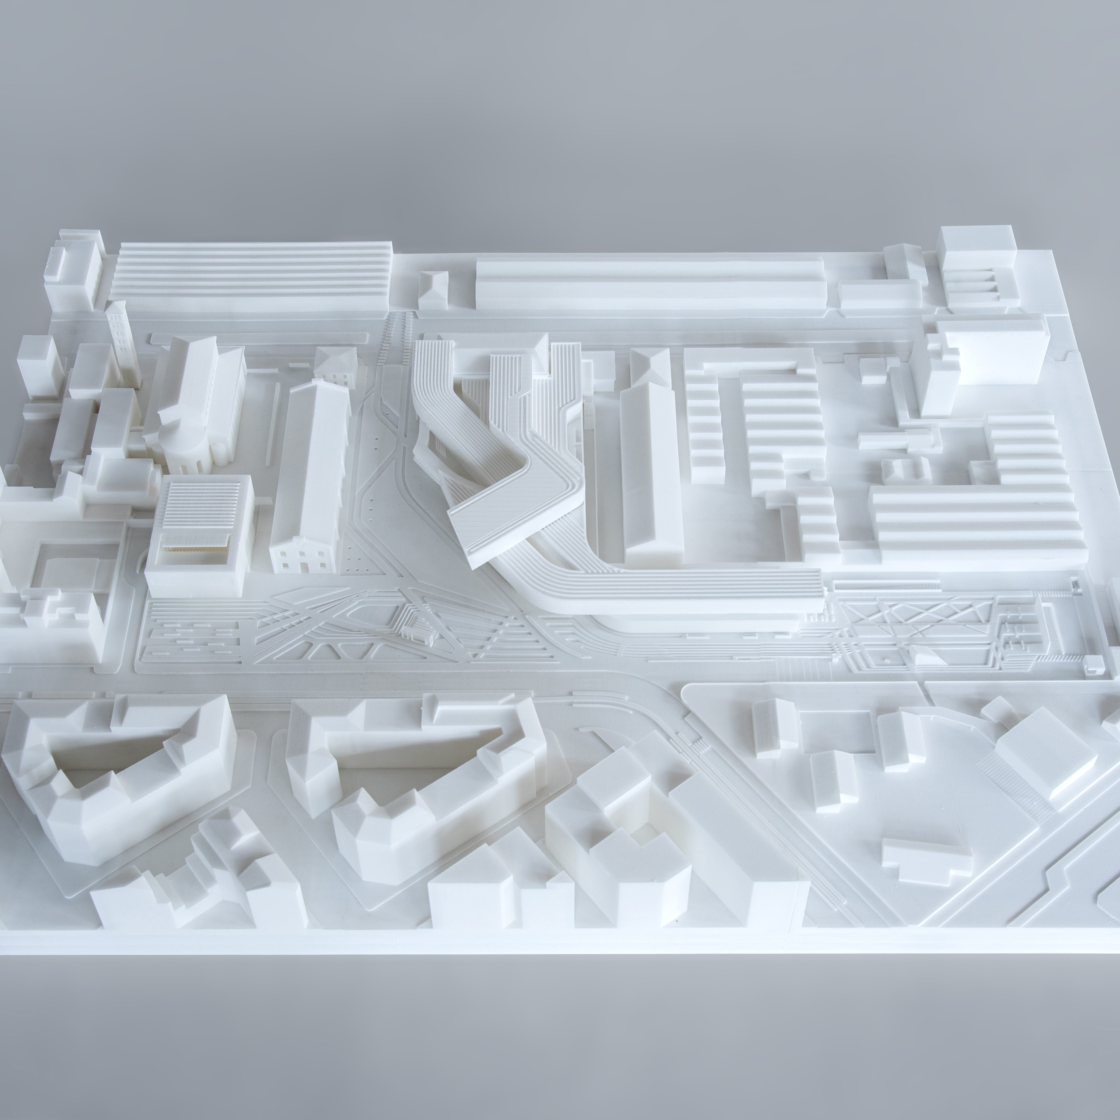
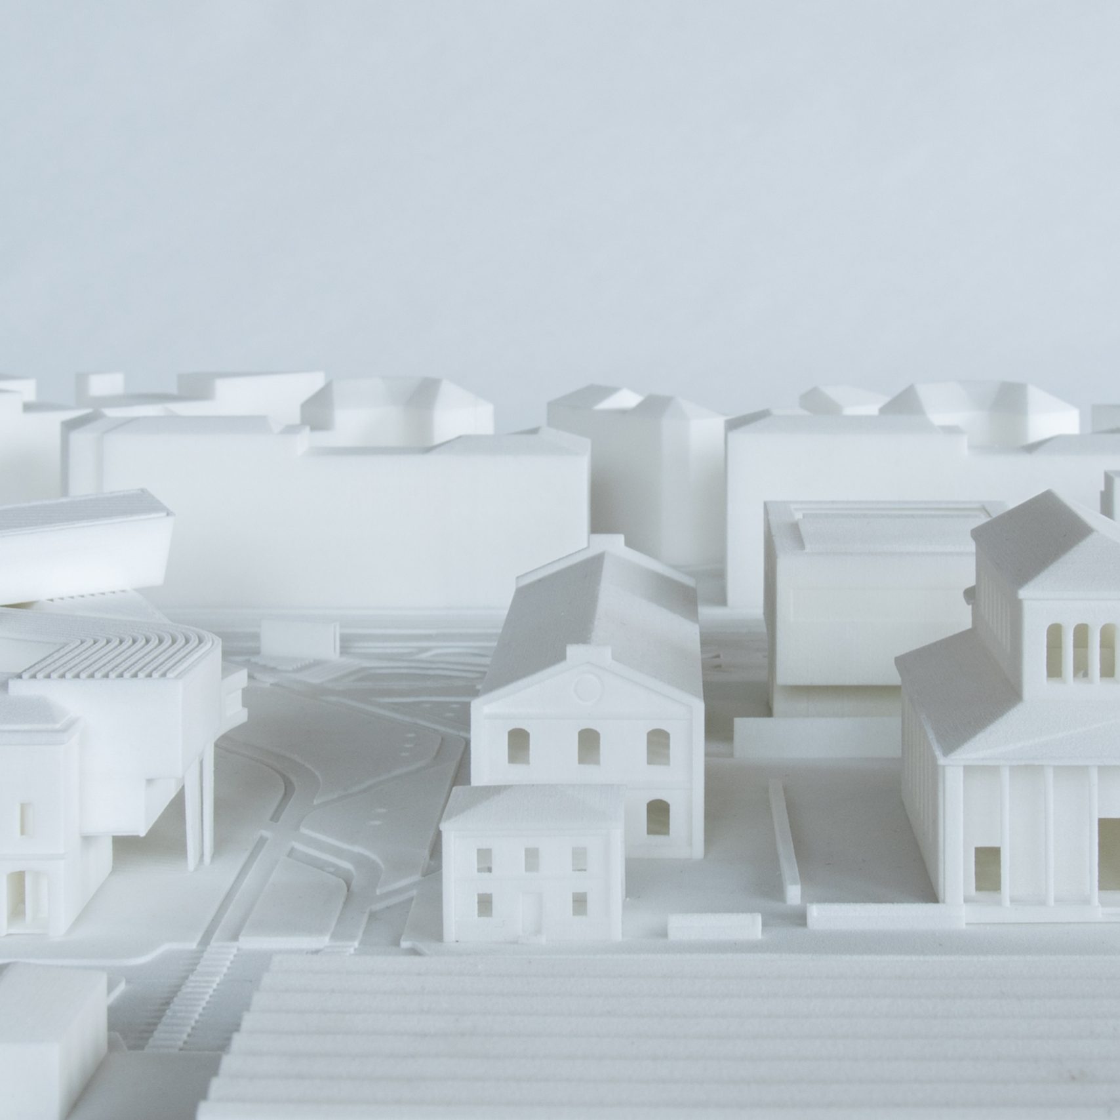
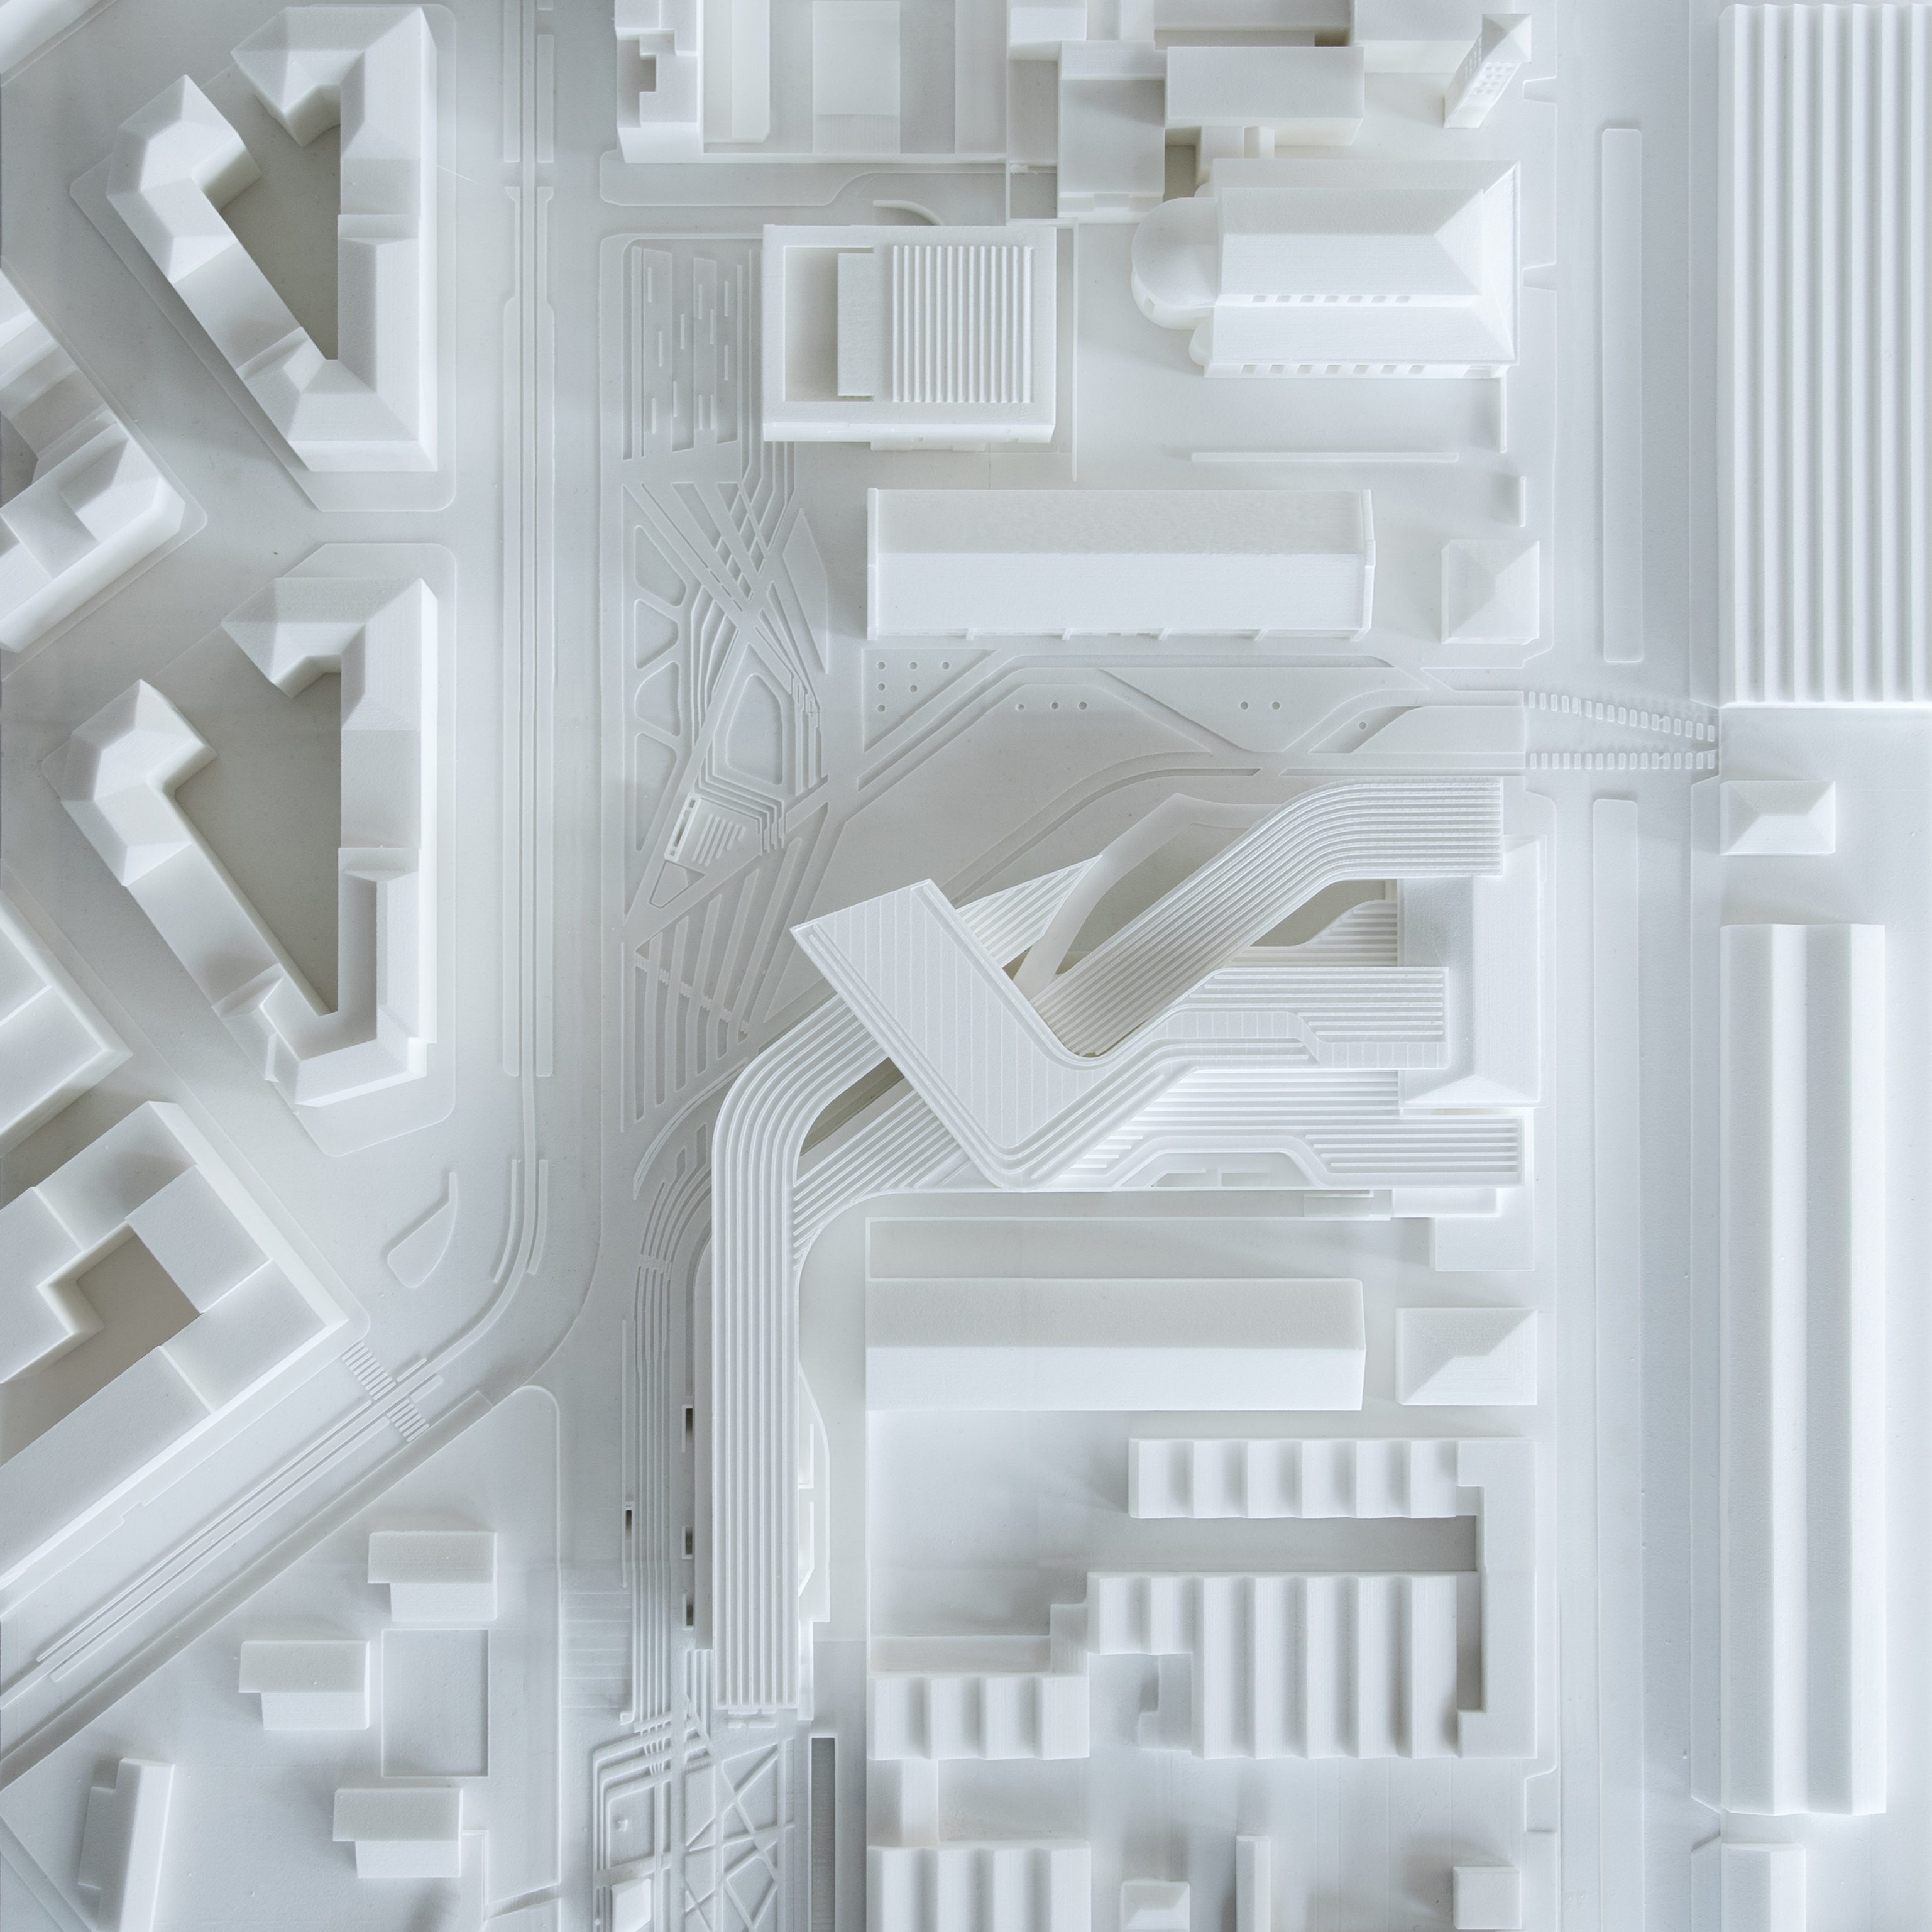
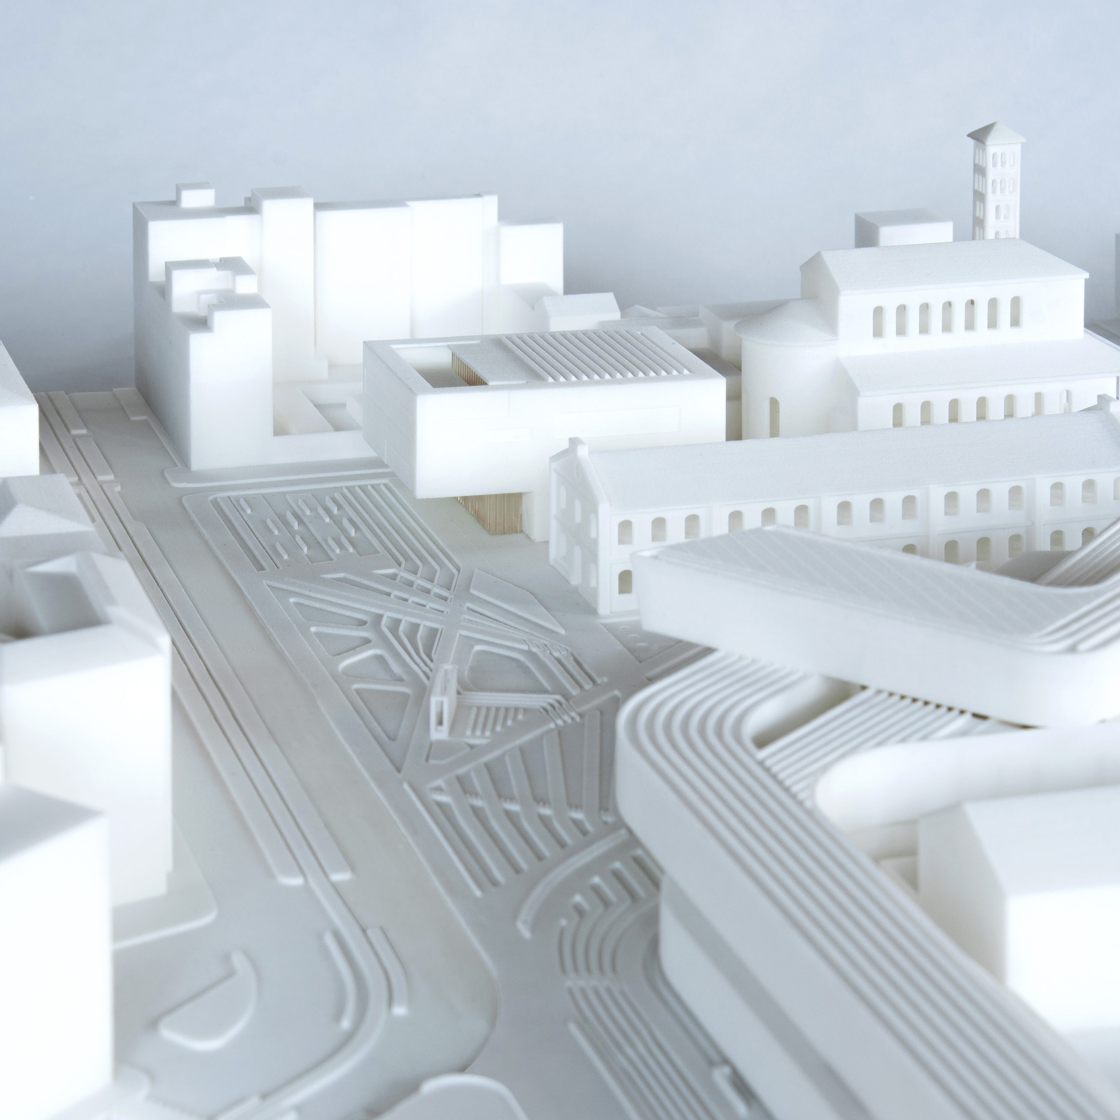
MAXXI MUSEUM
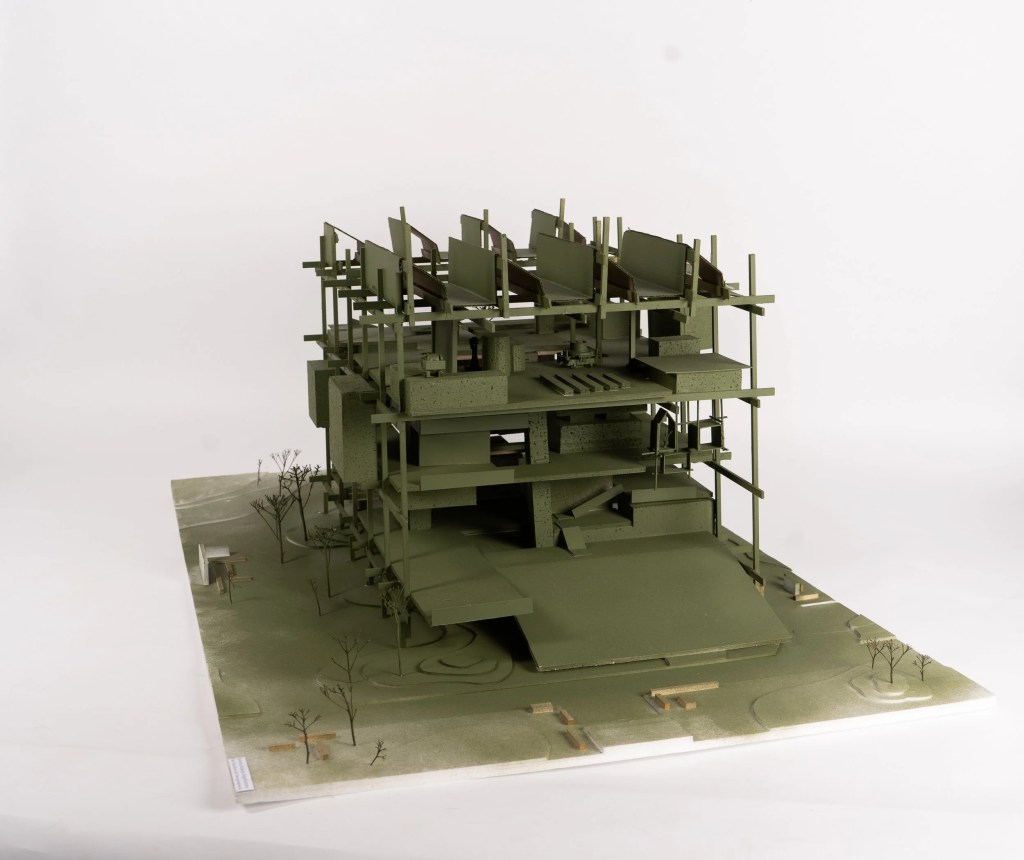
Model for Resell+Nicca, who was awarded 3rd place in competition for extension to the Zaha Hadid Maxxi Museum in Rome. All photos by Resell+Nicca.
CRITICAL MASS: UNDER PRESSURE
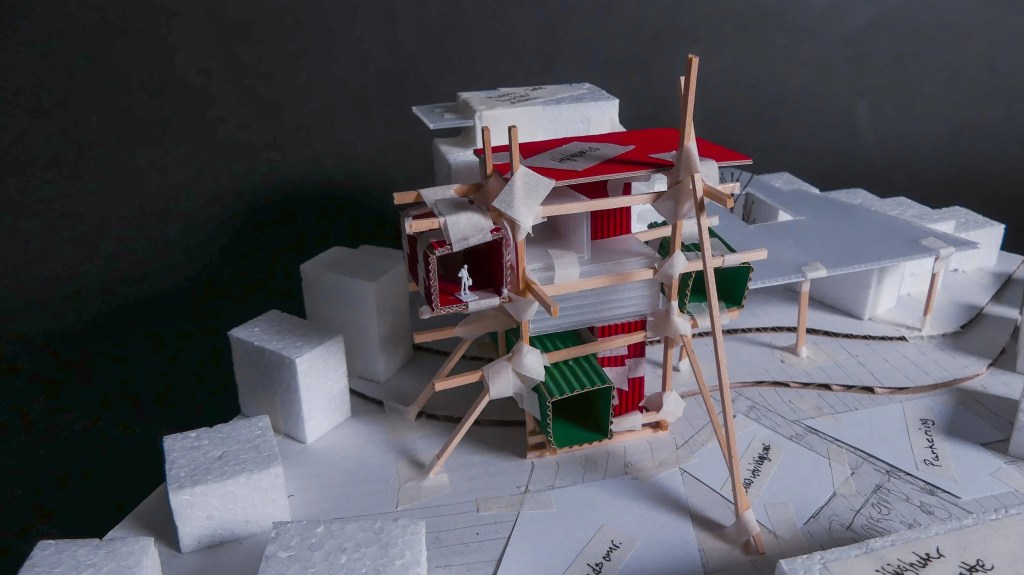
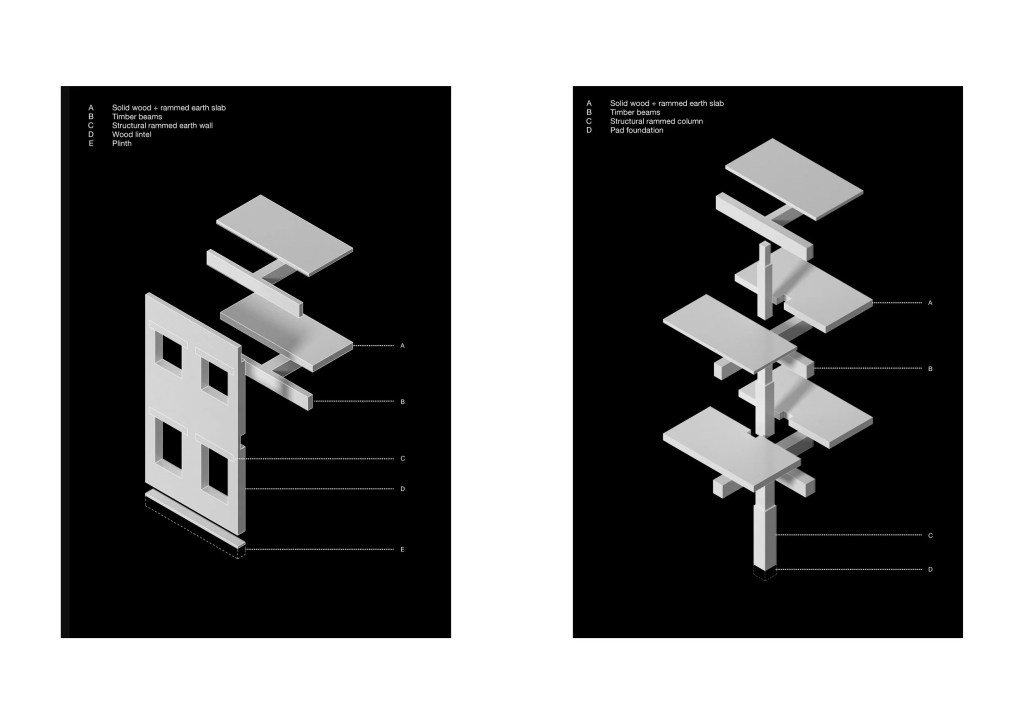
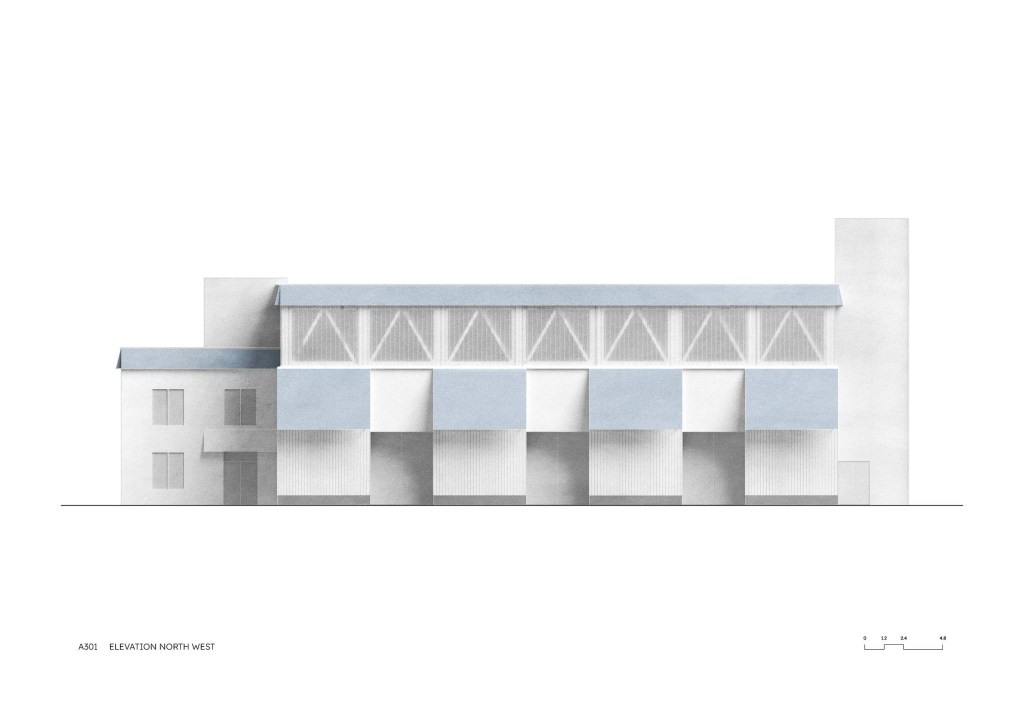
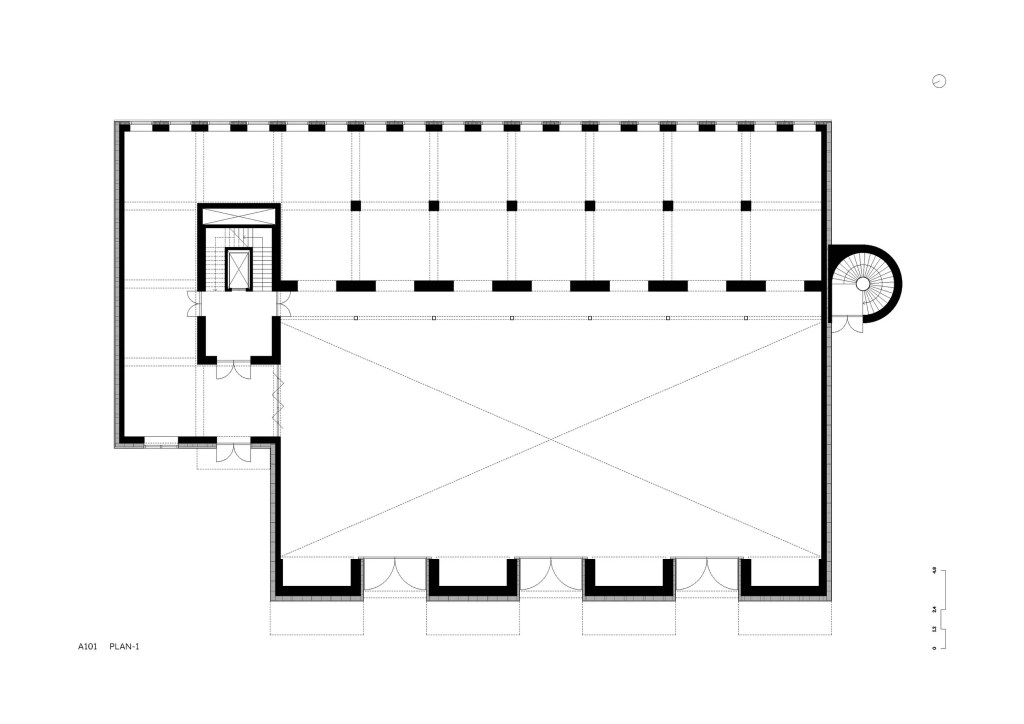
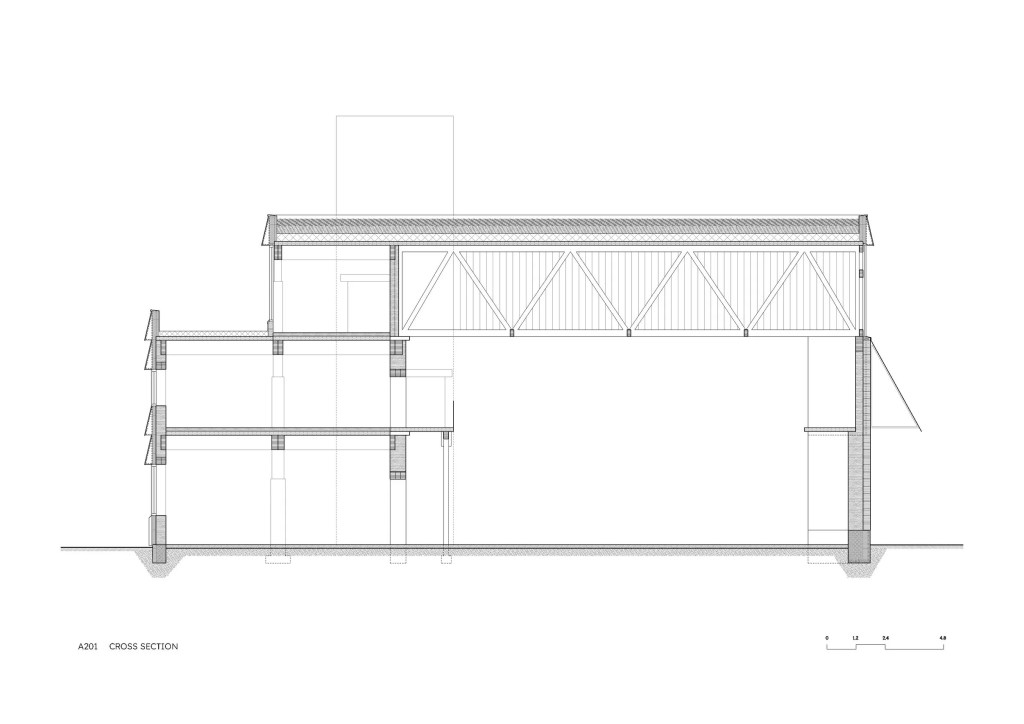
Surplus masses are excavated, unused masses from a construction site. These masses consist of soil, stones, clay and other materials. In 2021, 12 million tons of earth masses were removed from building sites. Because of local regulations these masses are usually treated as contaminated waste, deposited in landfills. A recent UN report (Global Resources Outlook 2024) highlights that the growing use of resources like stone and sand is becoming a third major environmental challenge alongside biodiversity loss and climate change. In times of the ever-growing awareness of our carbon footprint, the linear consumption pattern that we have grown used to, where excavated masses are treated as a waste rather than a resource, is arguably an outdated mindset. The question can therefore no longer be whether we can build with surplus masses, but rather how we can implement these masses in contemporary construction in a way that is both sustainable, economically viable, and aligned with current building standards and practices. This has been the focus for this semester, looking into not only how we can build with earth, but also addressing a larger discussion of how earth can be implemented on a large scale in a nordic climate. In other words; what is the potential in these structures? The development in the Fornebu area is at a great scale these days, with housing blocks rising one after the other. The demand for building material is high, and so is the cost of using conventional methods for building. Our project title “Under Pressure” refers to both the need for a discussion on building practice, as well as it is describing a material ready to enter the debate. We want the project to be a laboratory for exploring a form of material that can fit in the nordic context, but also contribute to build on the next chapter of Fornebu, quite literally. With its spacious design, rich light and breathing body – we believe that this building can live past the demand for material and building products, and indulge into the cultural life of Fornebu. Connecting to the park that flows between other cultural buildings in the area, the building can become anew, inhabiting other activities and serving another purpose than today. Or it may solve another issue that is … under pressure.
In collaboration with Tonje Vestrheim
CULTURA+ AHO LANDSCAPE LAB
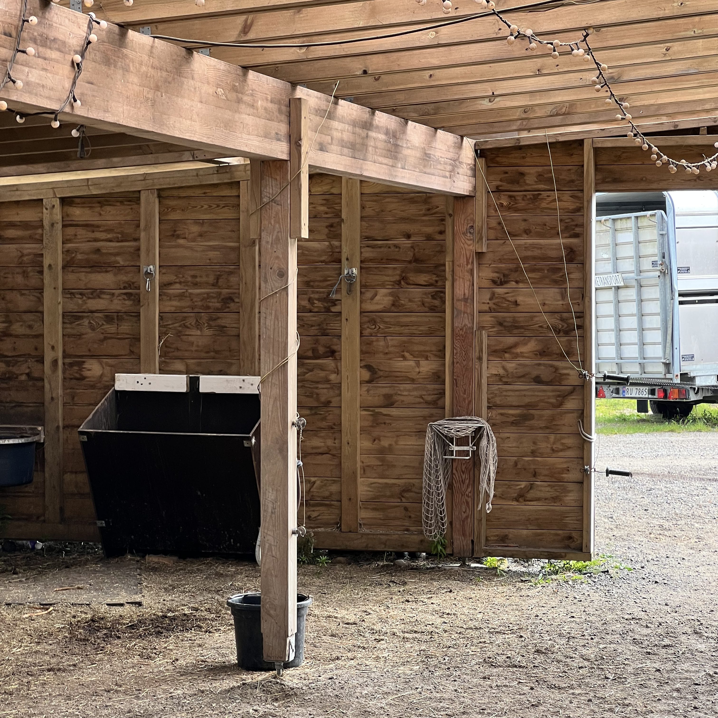
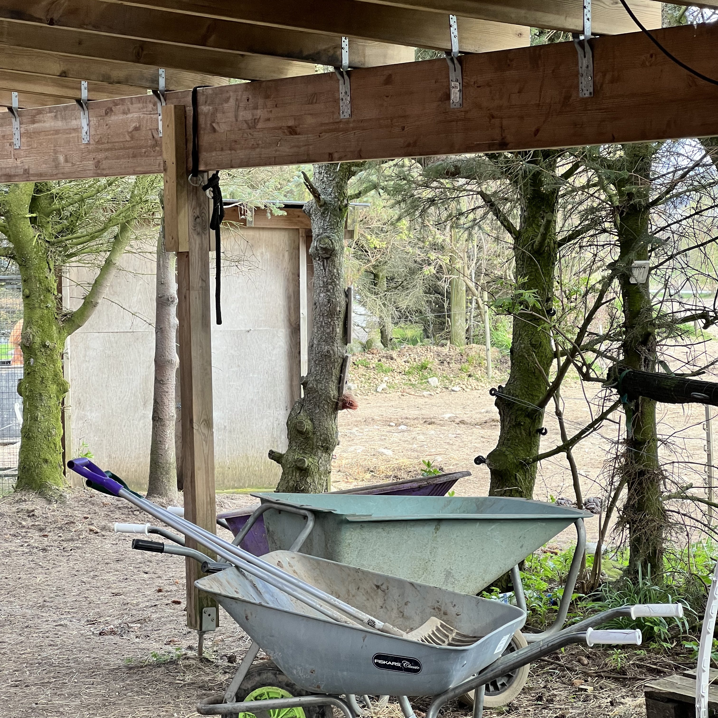
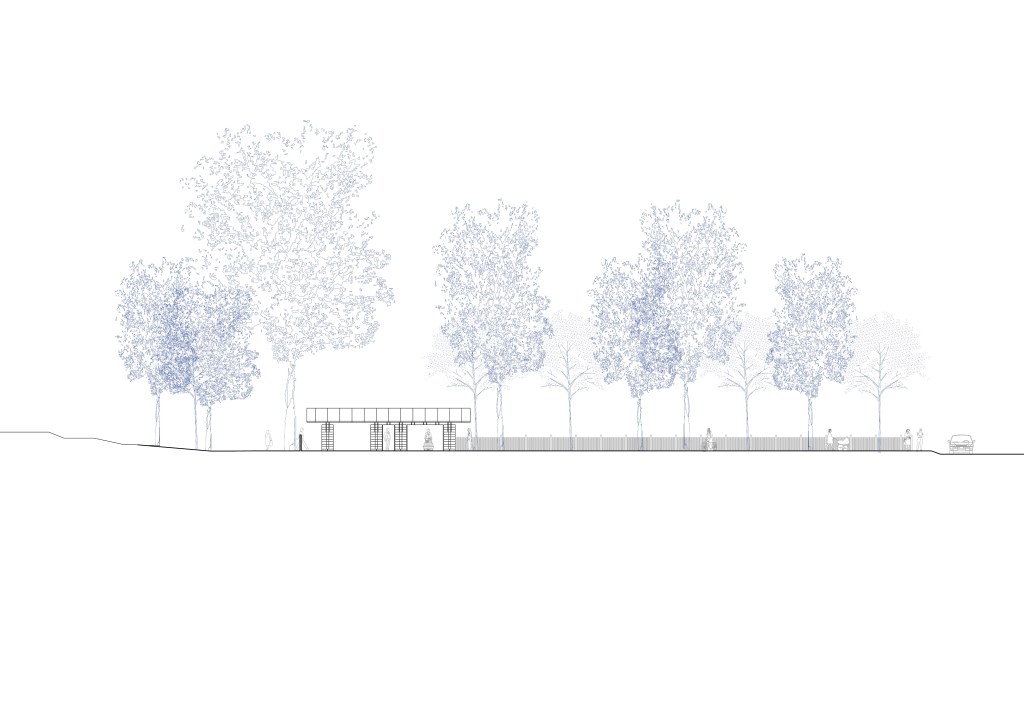
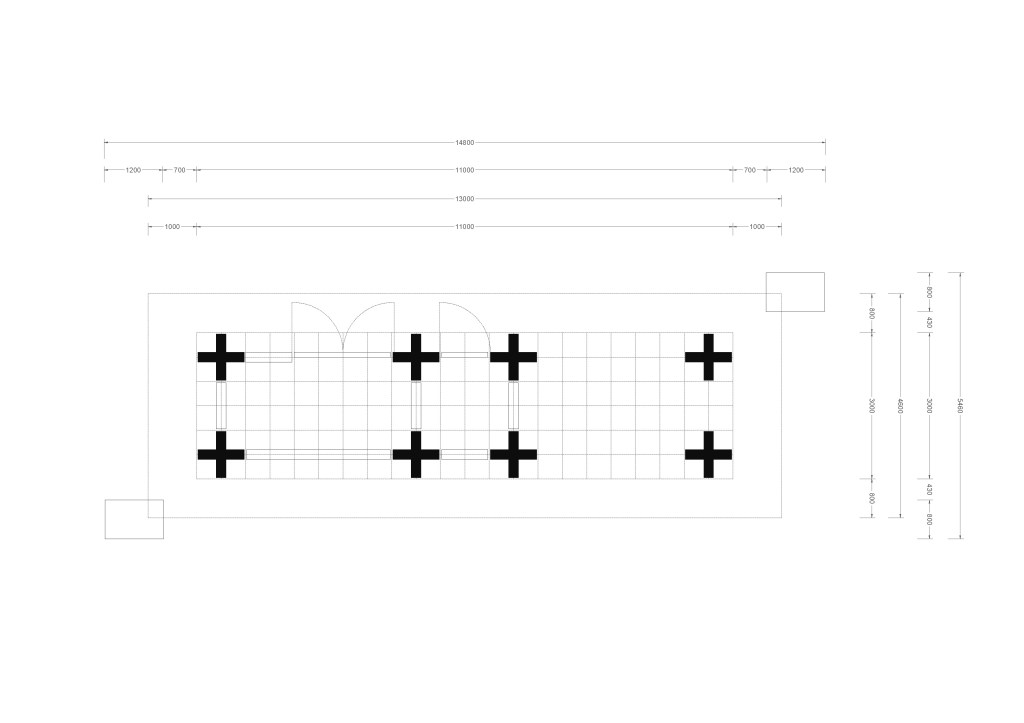
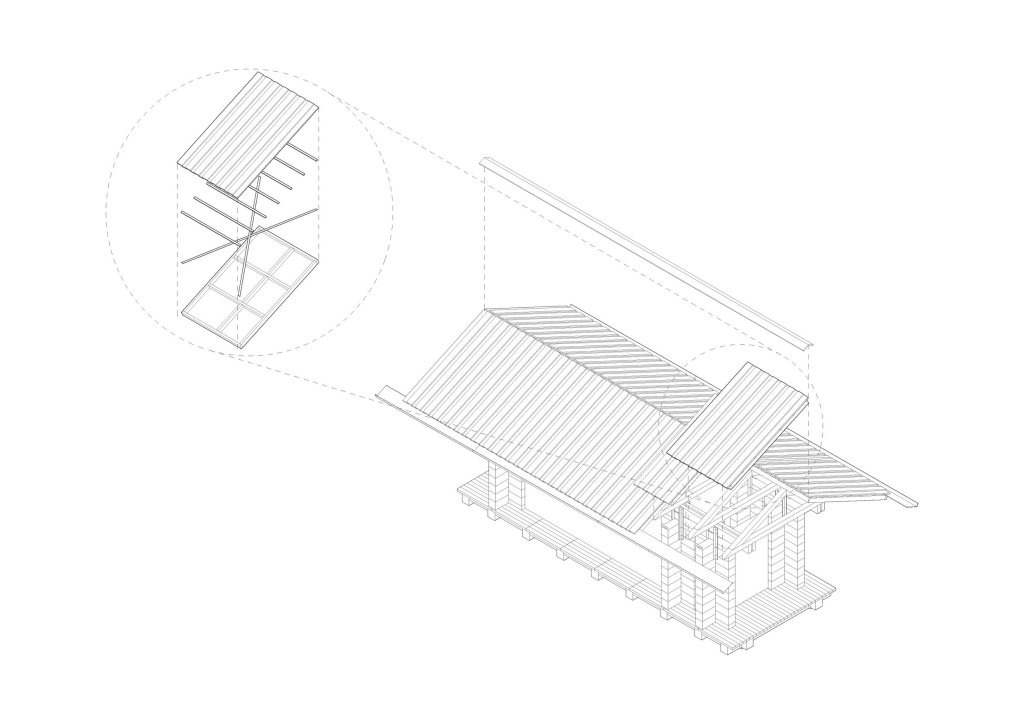
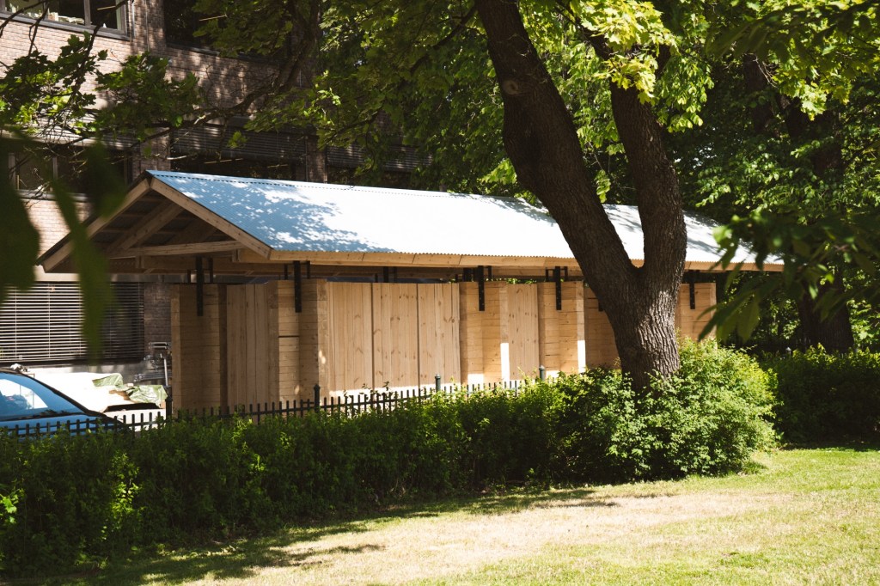
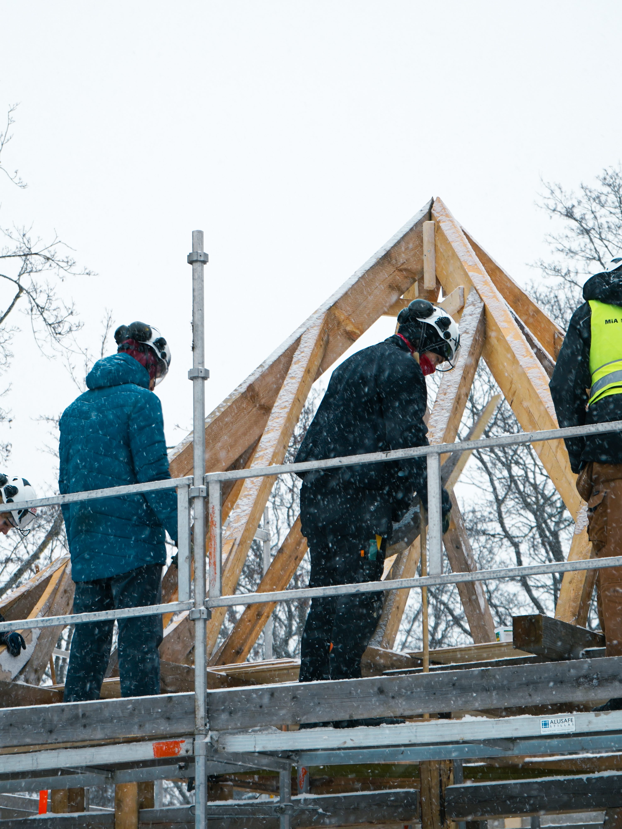
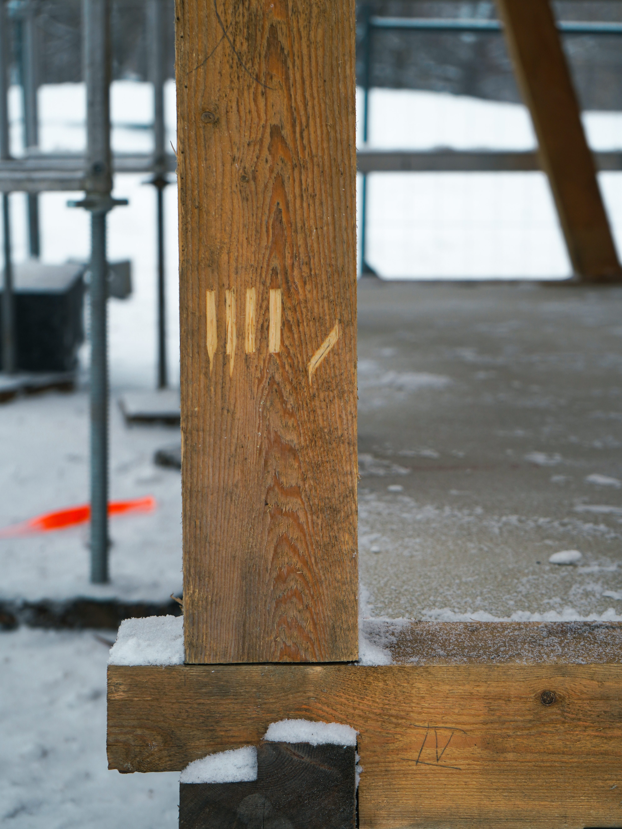
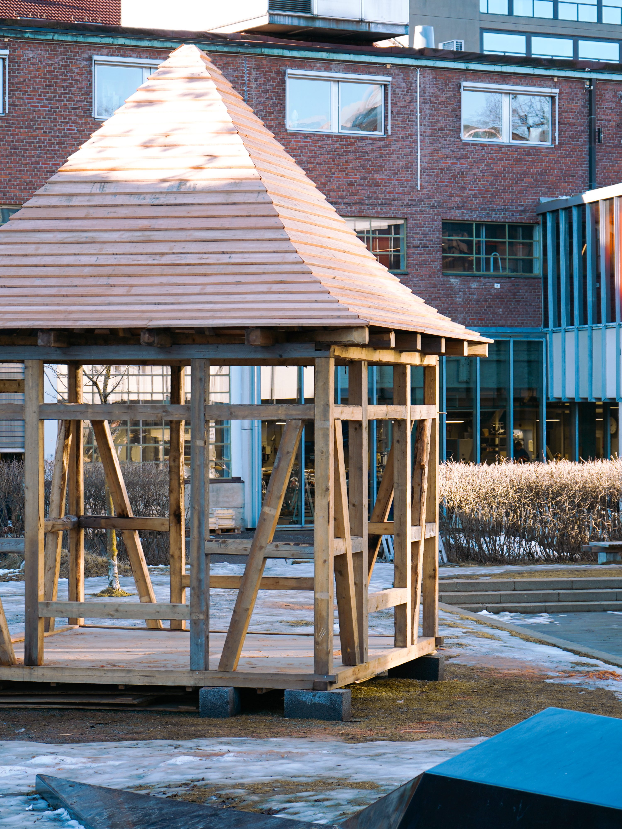
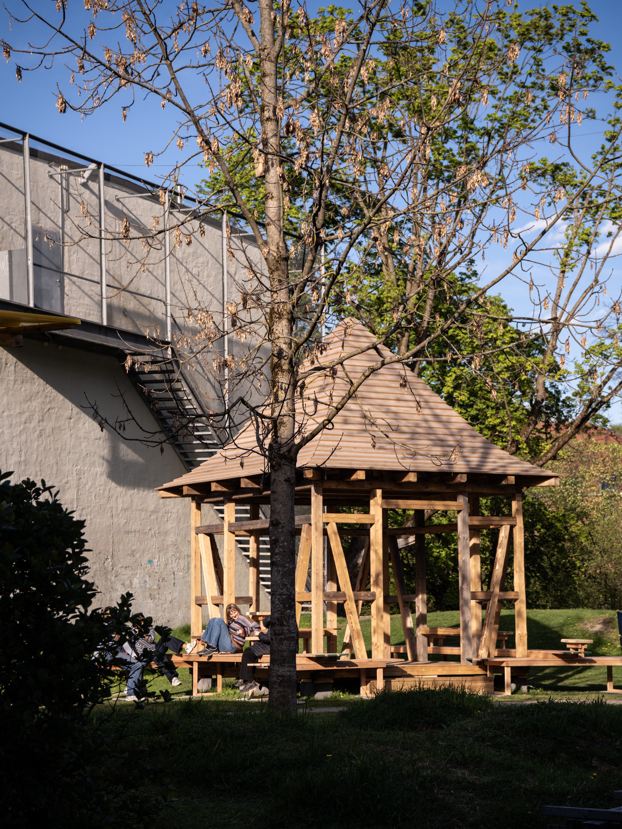
AHO Urban LandLAB; a tool storage and work station supporting educational activities in AHO’s Landscape Architecture Program. Located on the south side of the AHO campus, this pavilion marks the first step in transforming the area into an active, outdoor space for hands-on architectural practices.
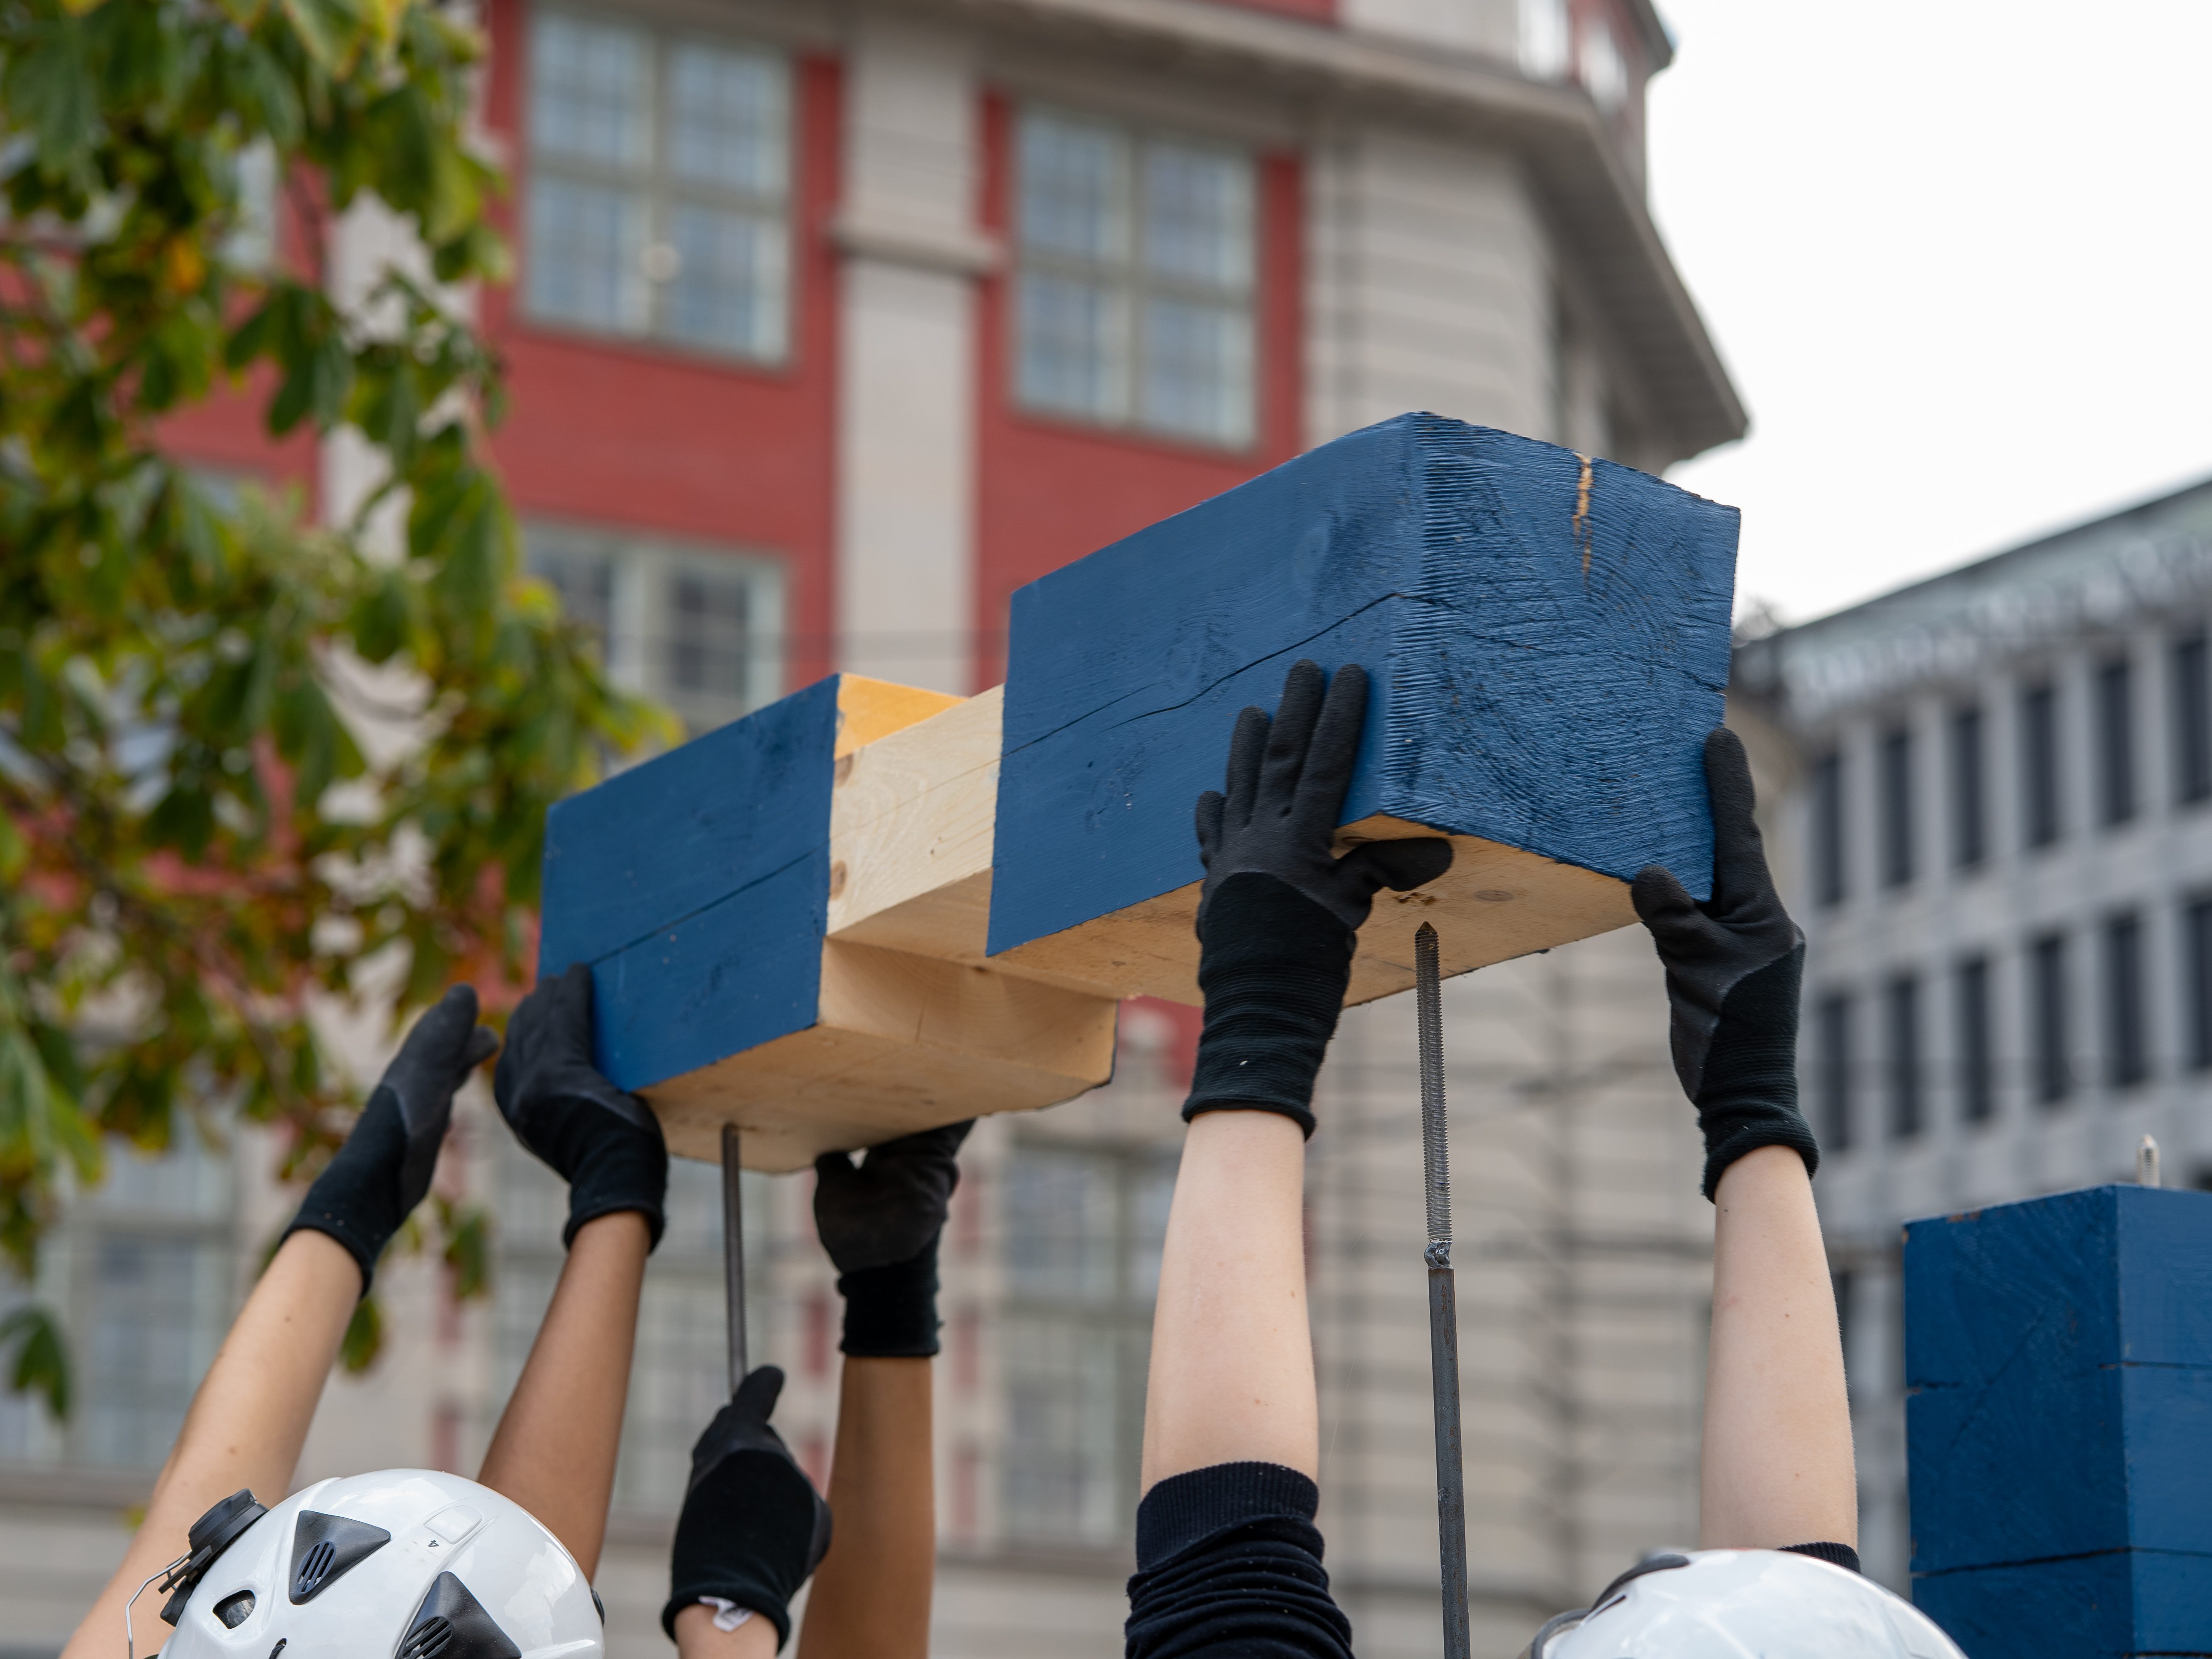
PAVILION ASSEMBLY
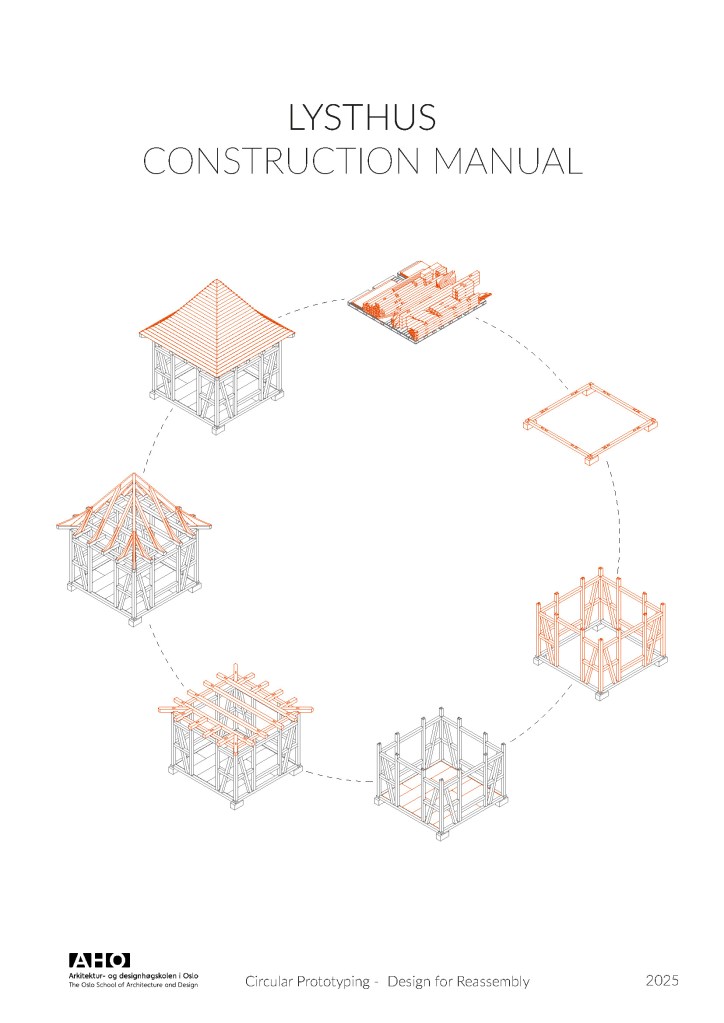
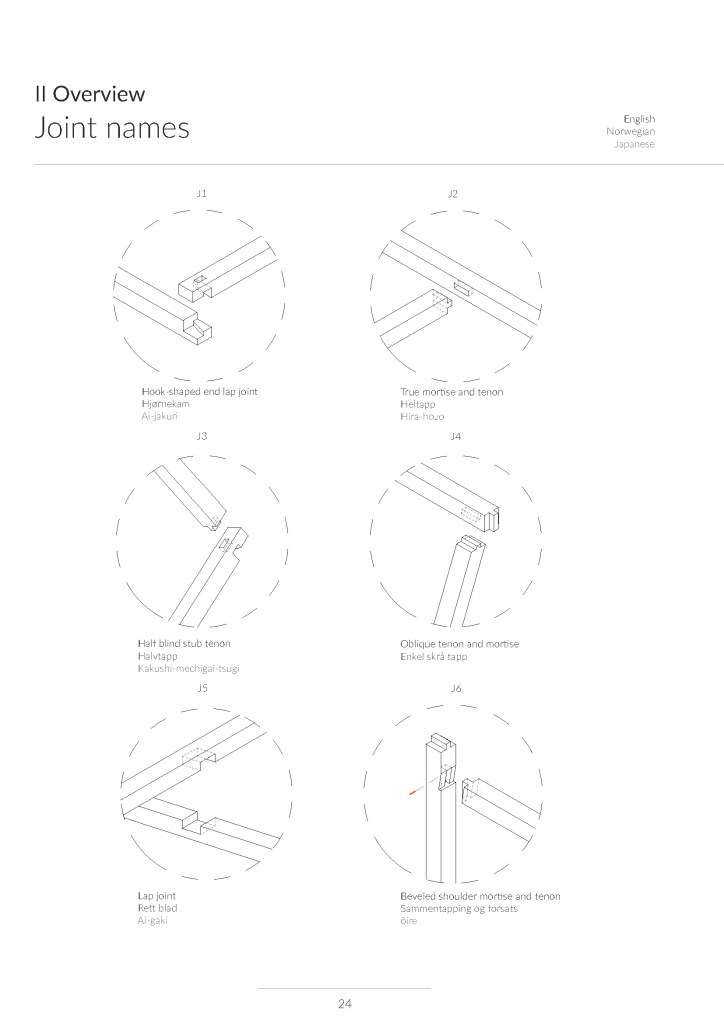
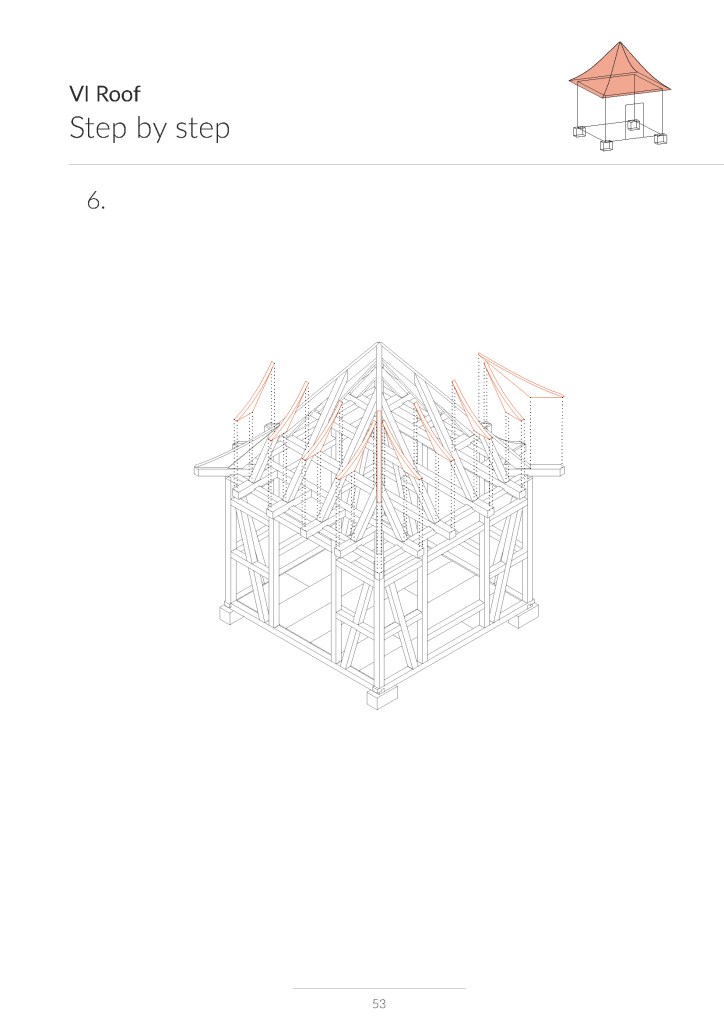
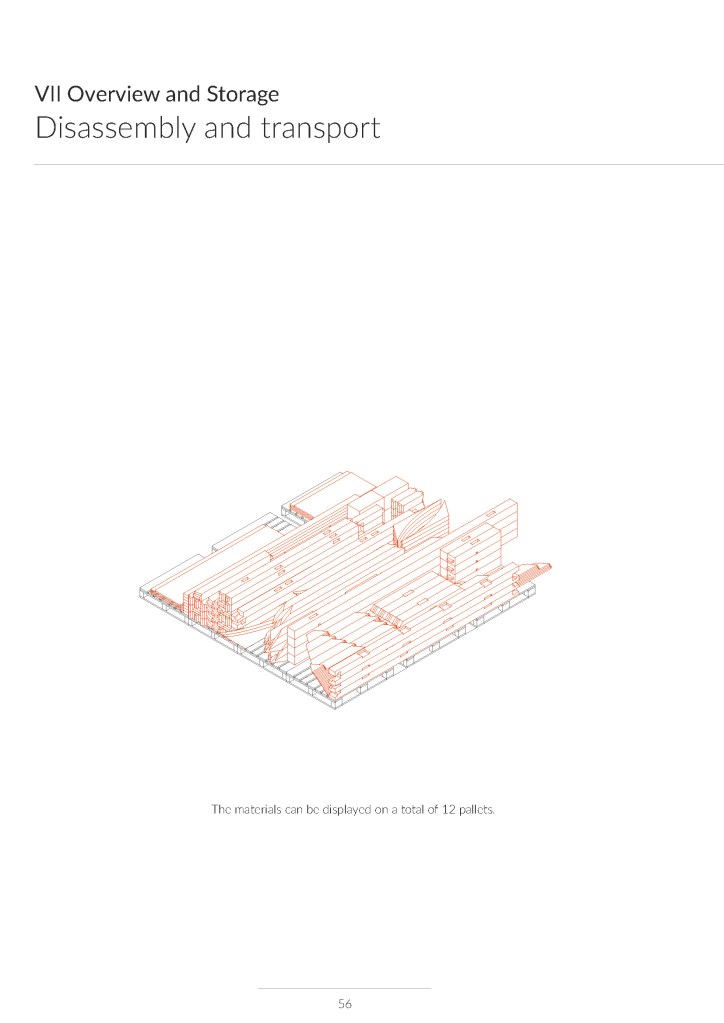
PAVILION ASSEMBLY MANUAL
CULTURA+ ULTIMA MUSIC FESTIVAL
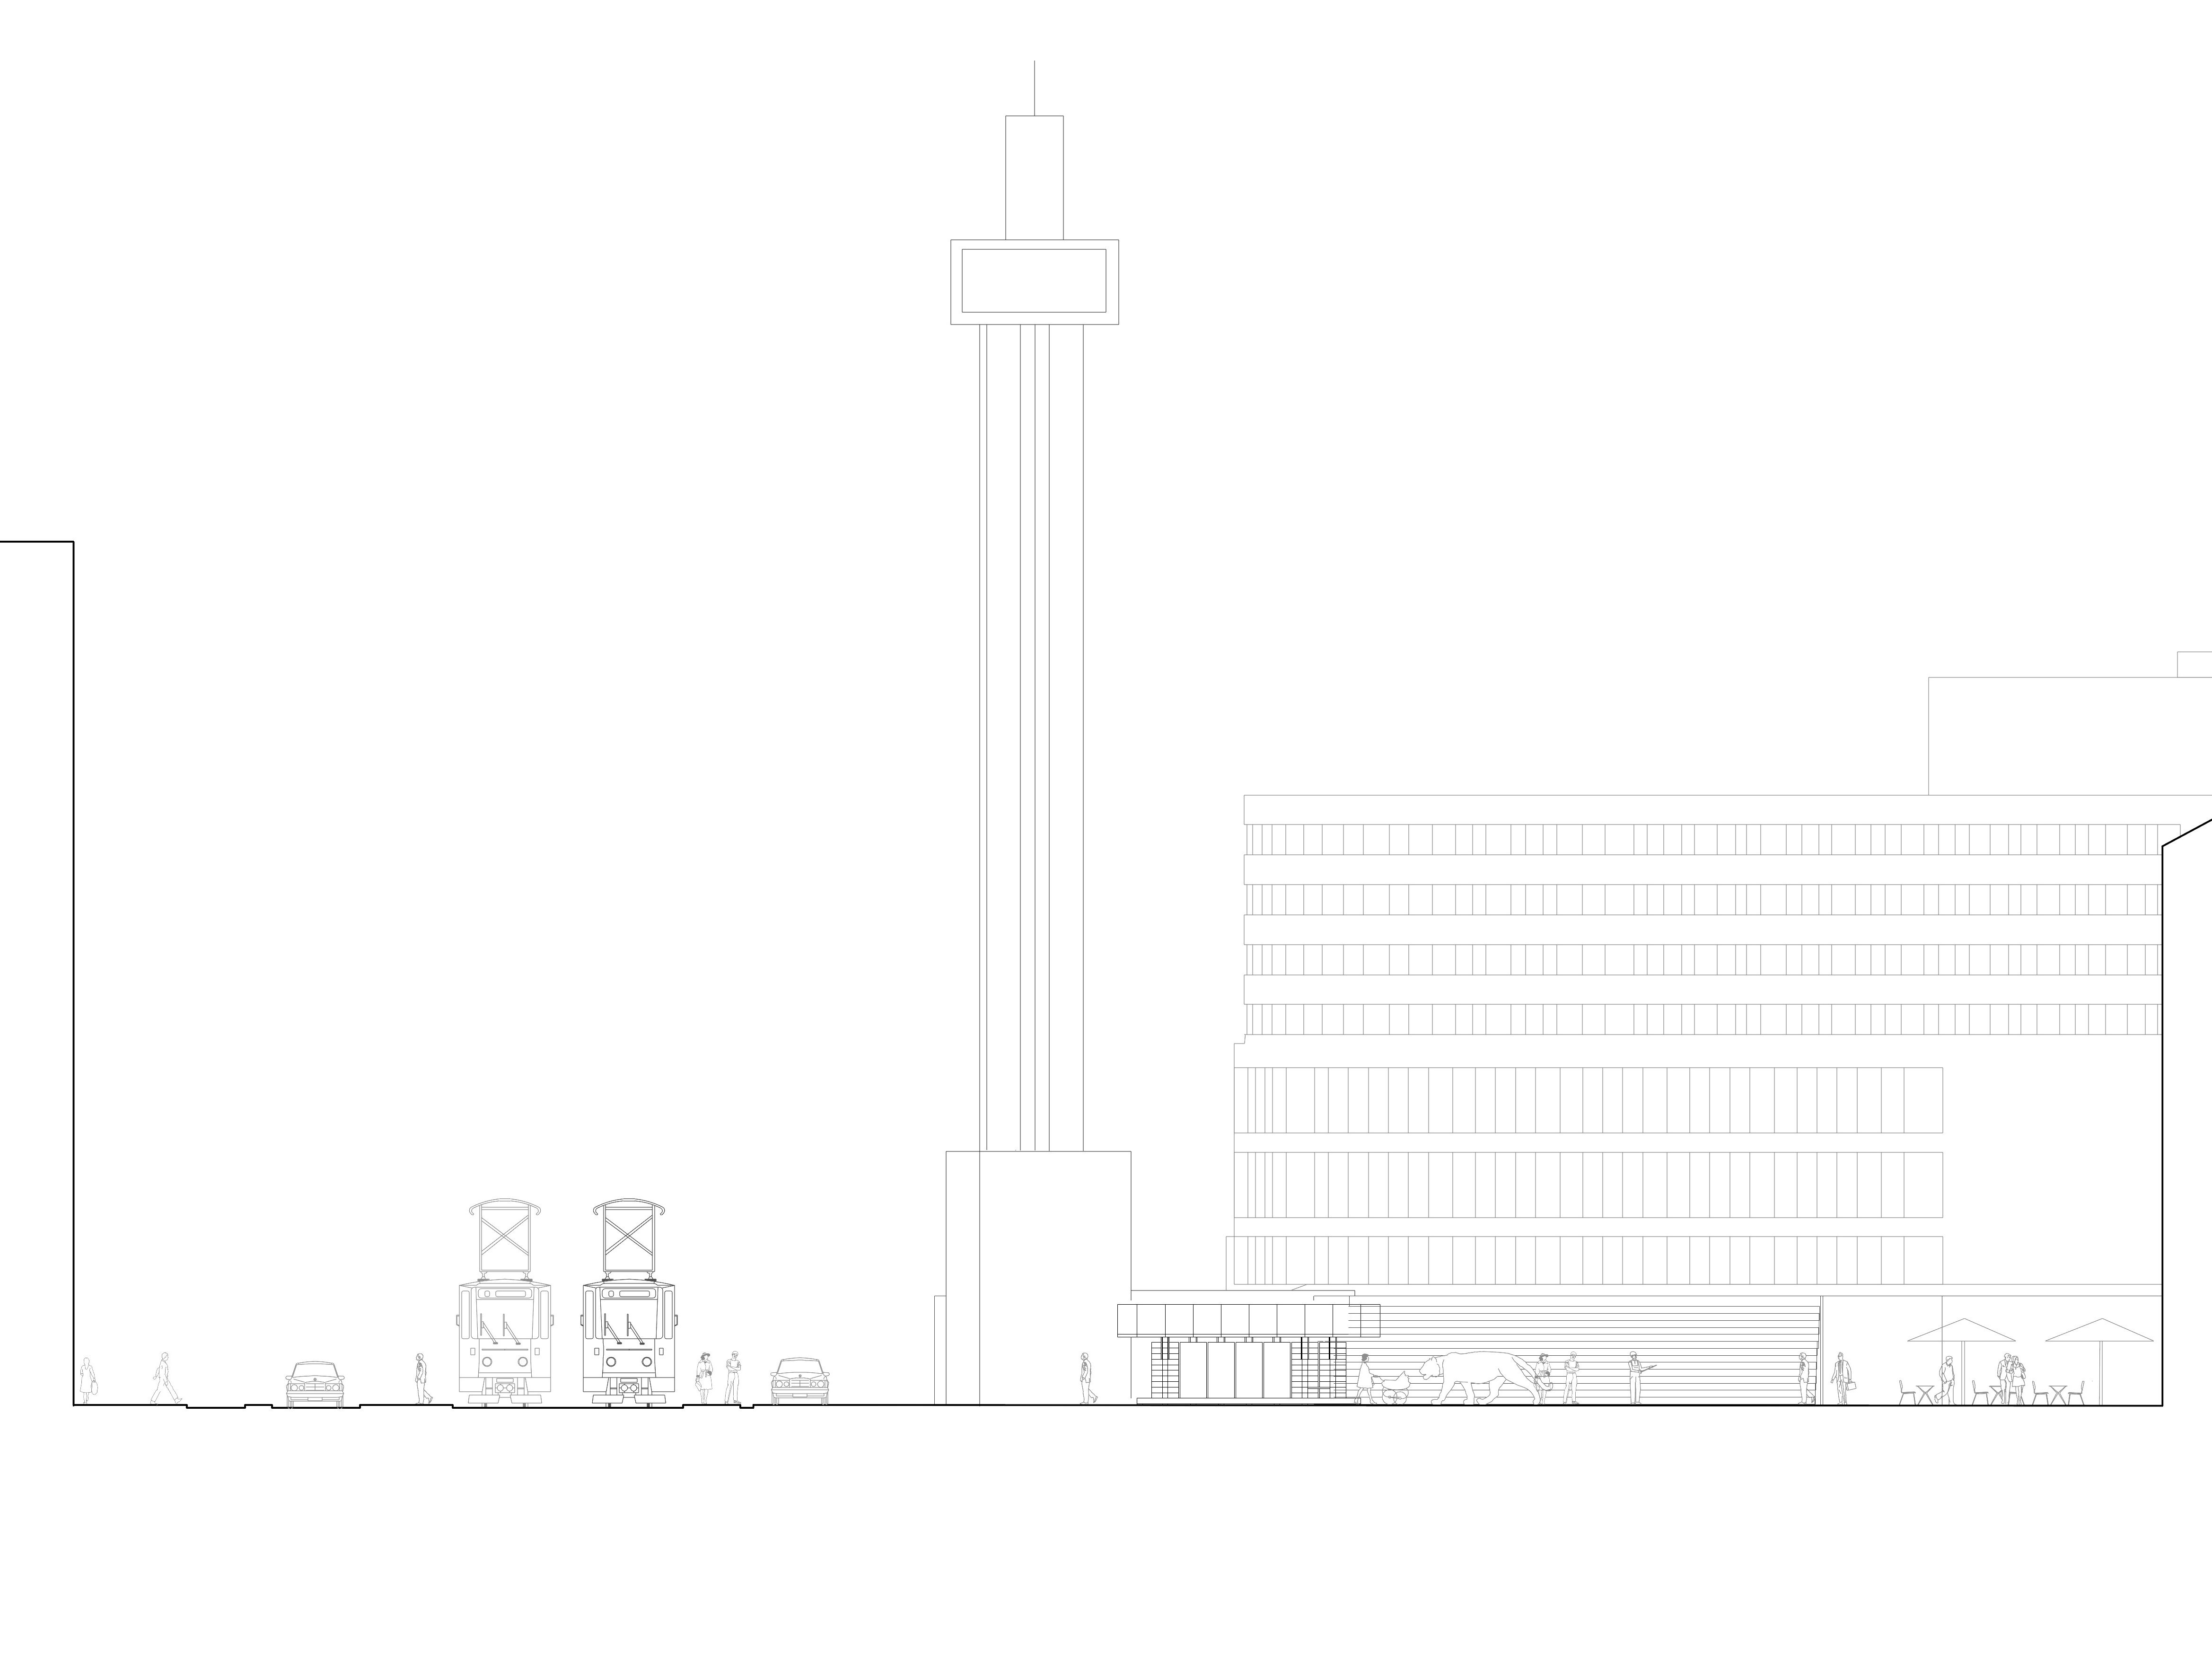
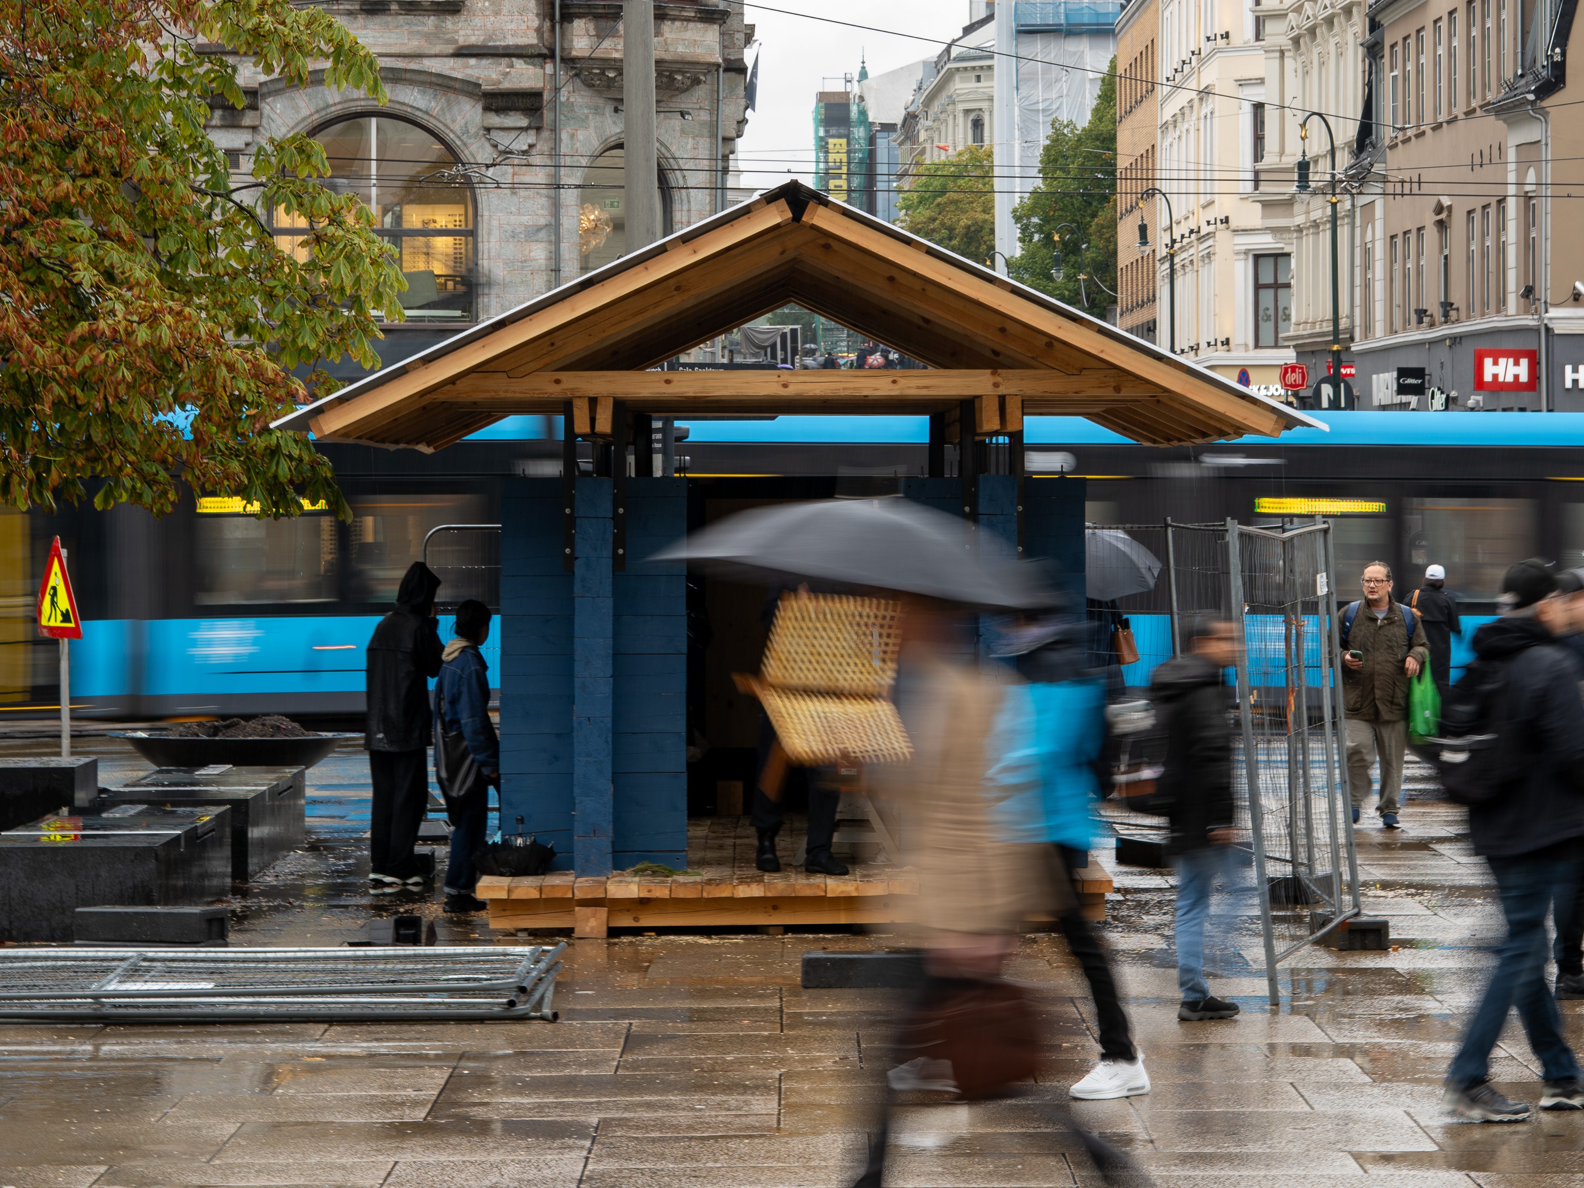
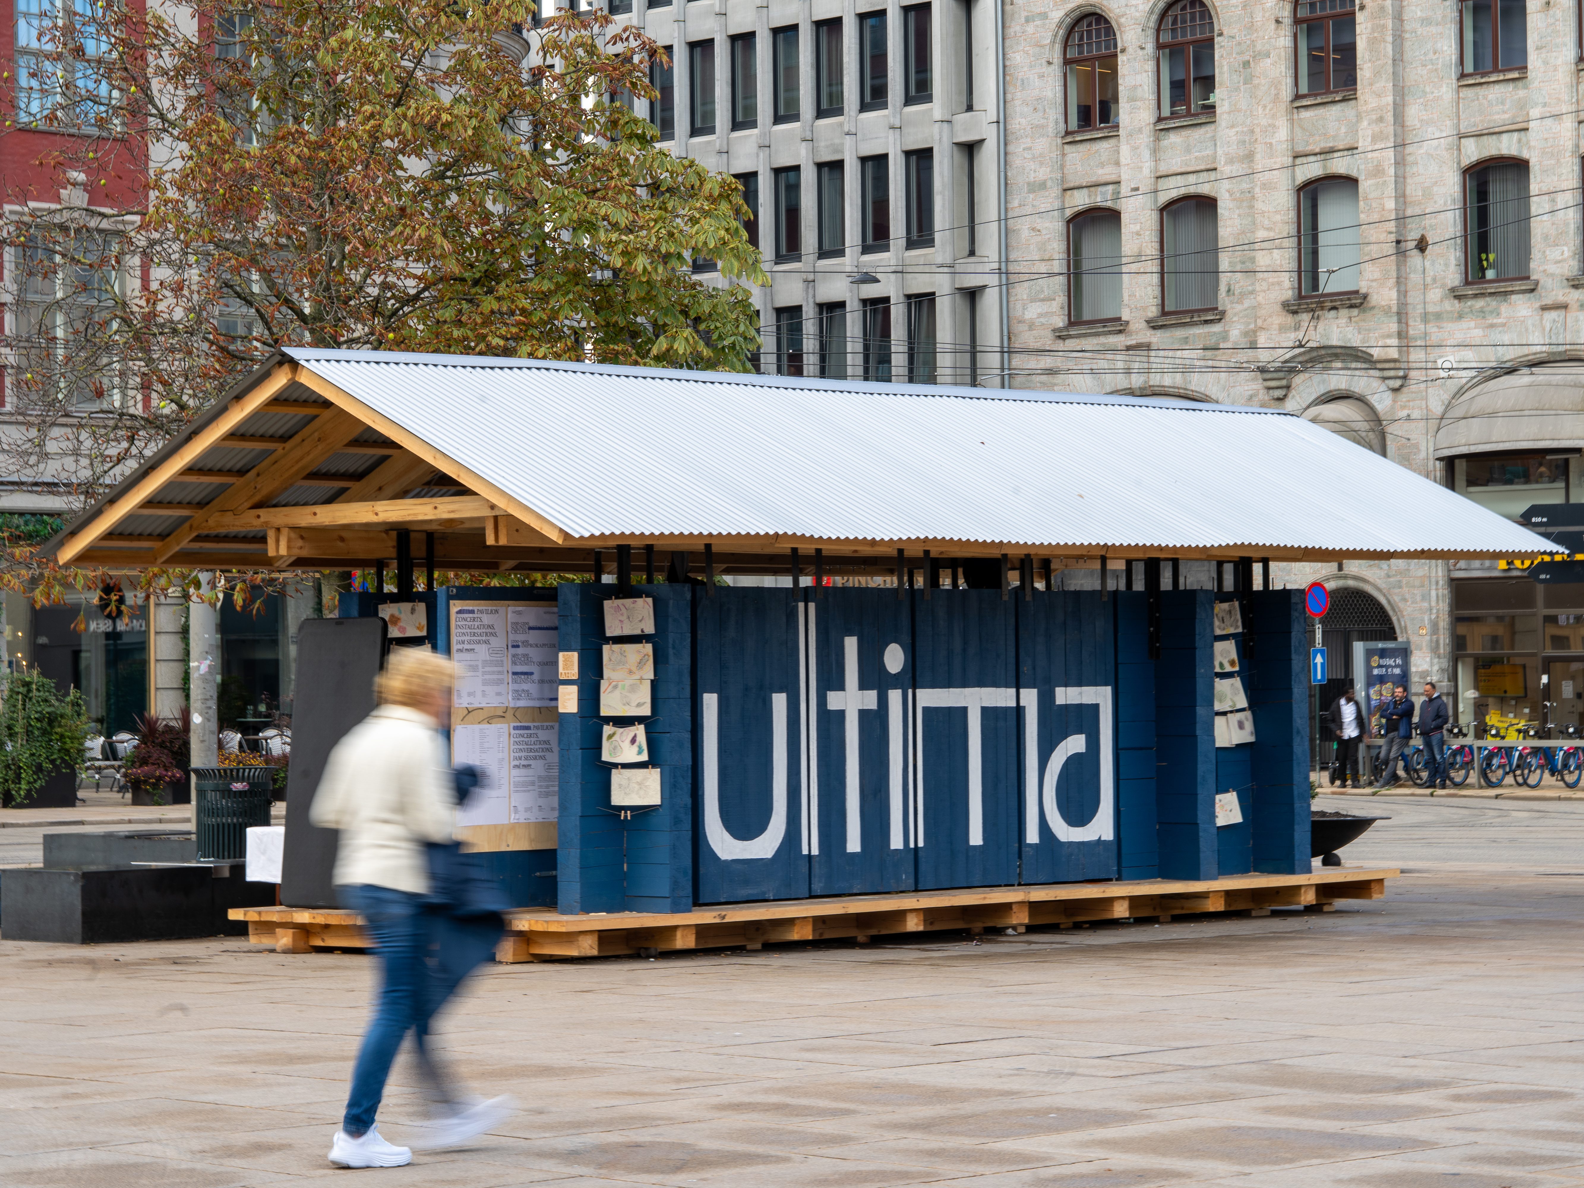
Ultima Sonic Shack; a music performance pavilion created for Ultima – Oslo Contemporary Music Festival, in collaboration with students from Norwegian Academy of Music (NMH). It will host public events at Tigerplassen (Oslo S) in September 2025, before being disassembled and passed on to its next user.
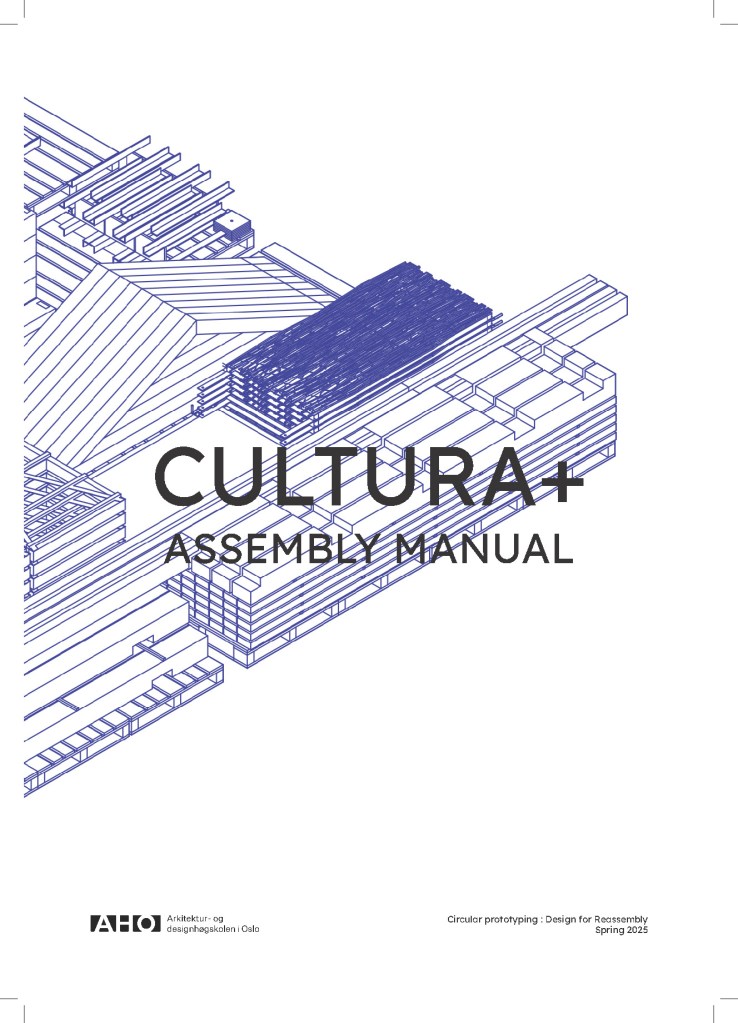
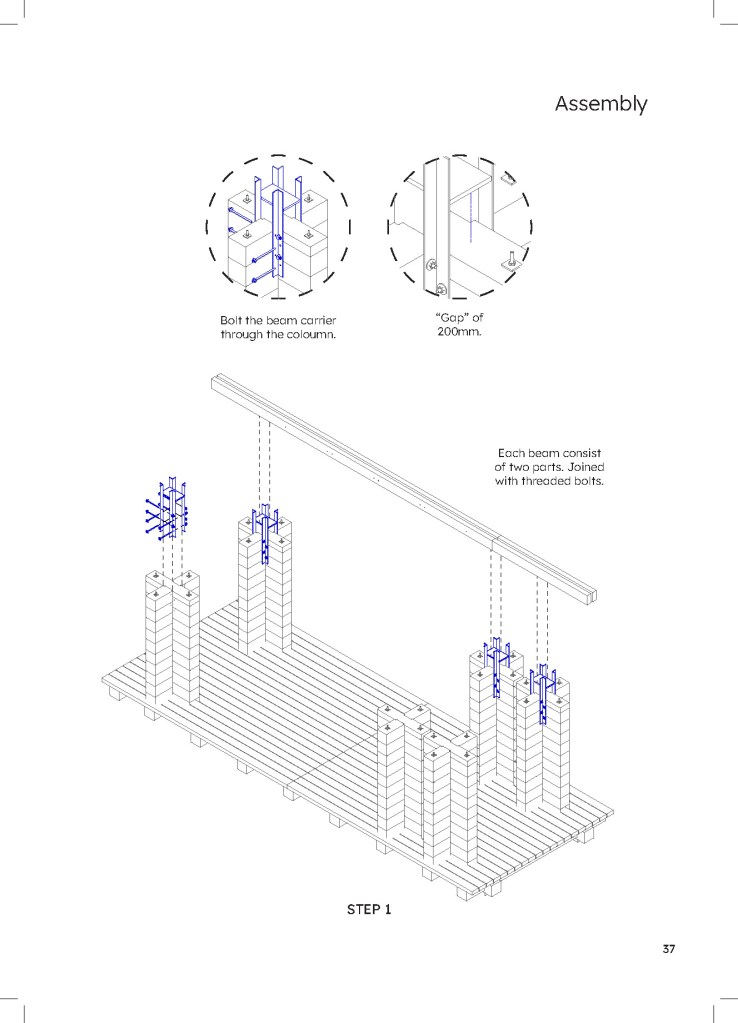
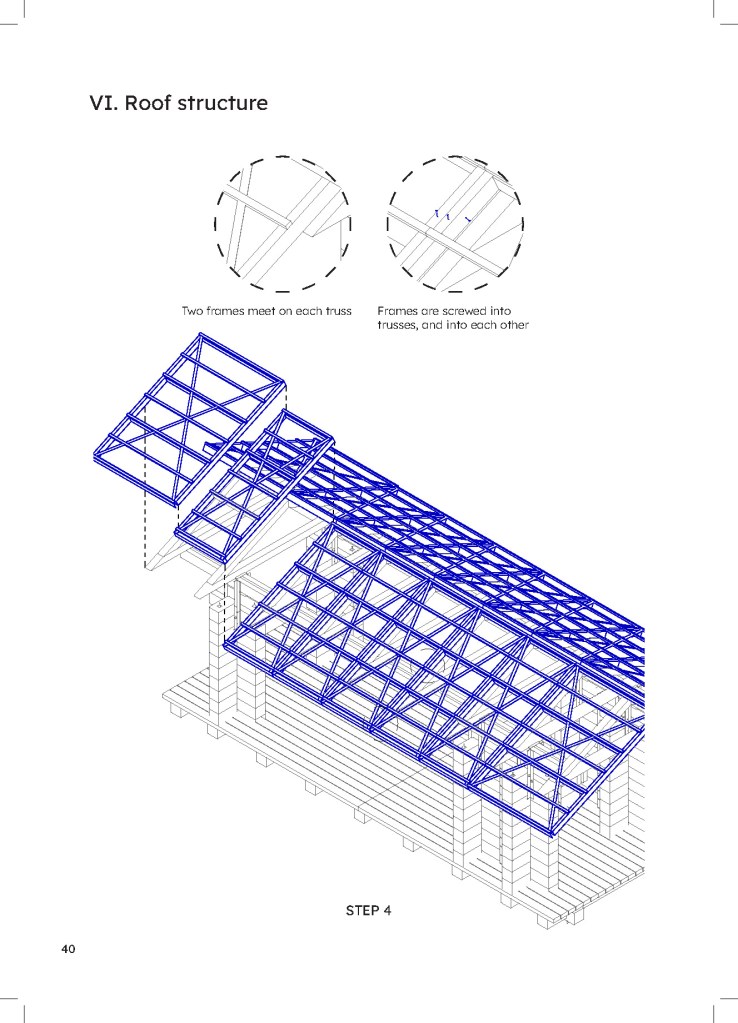
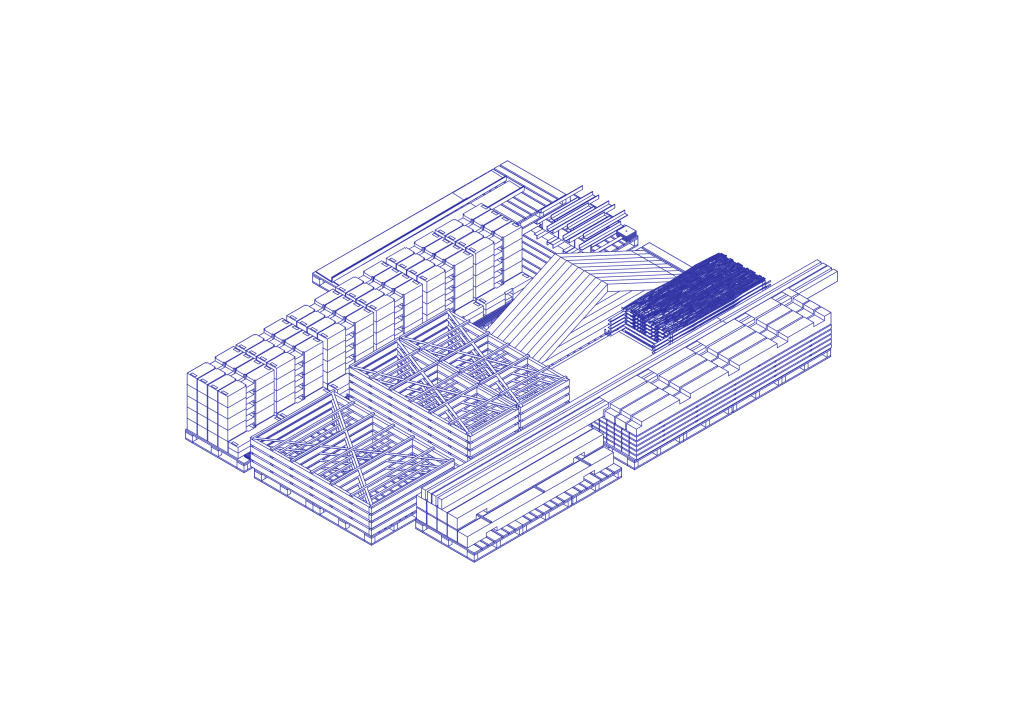
CULTURA+ ASSEMBLY MANUAL
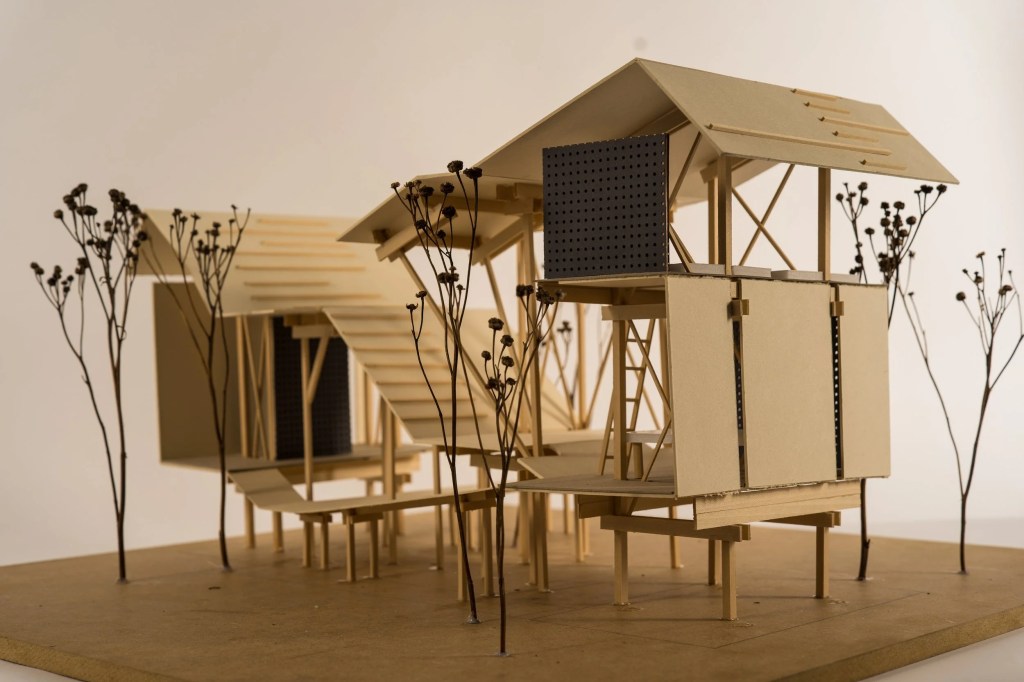
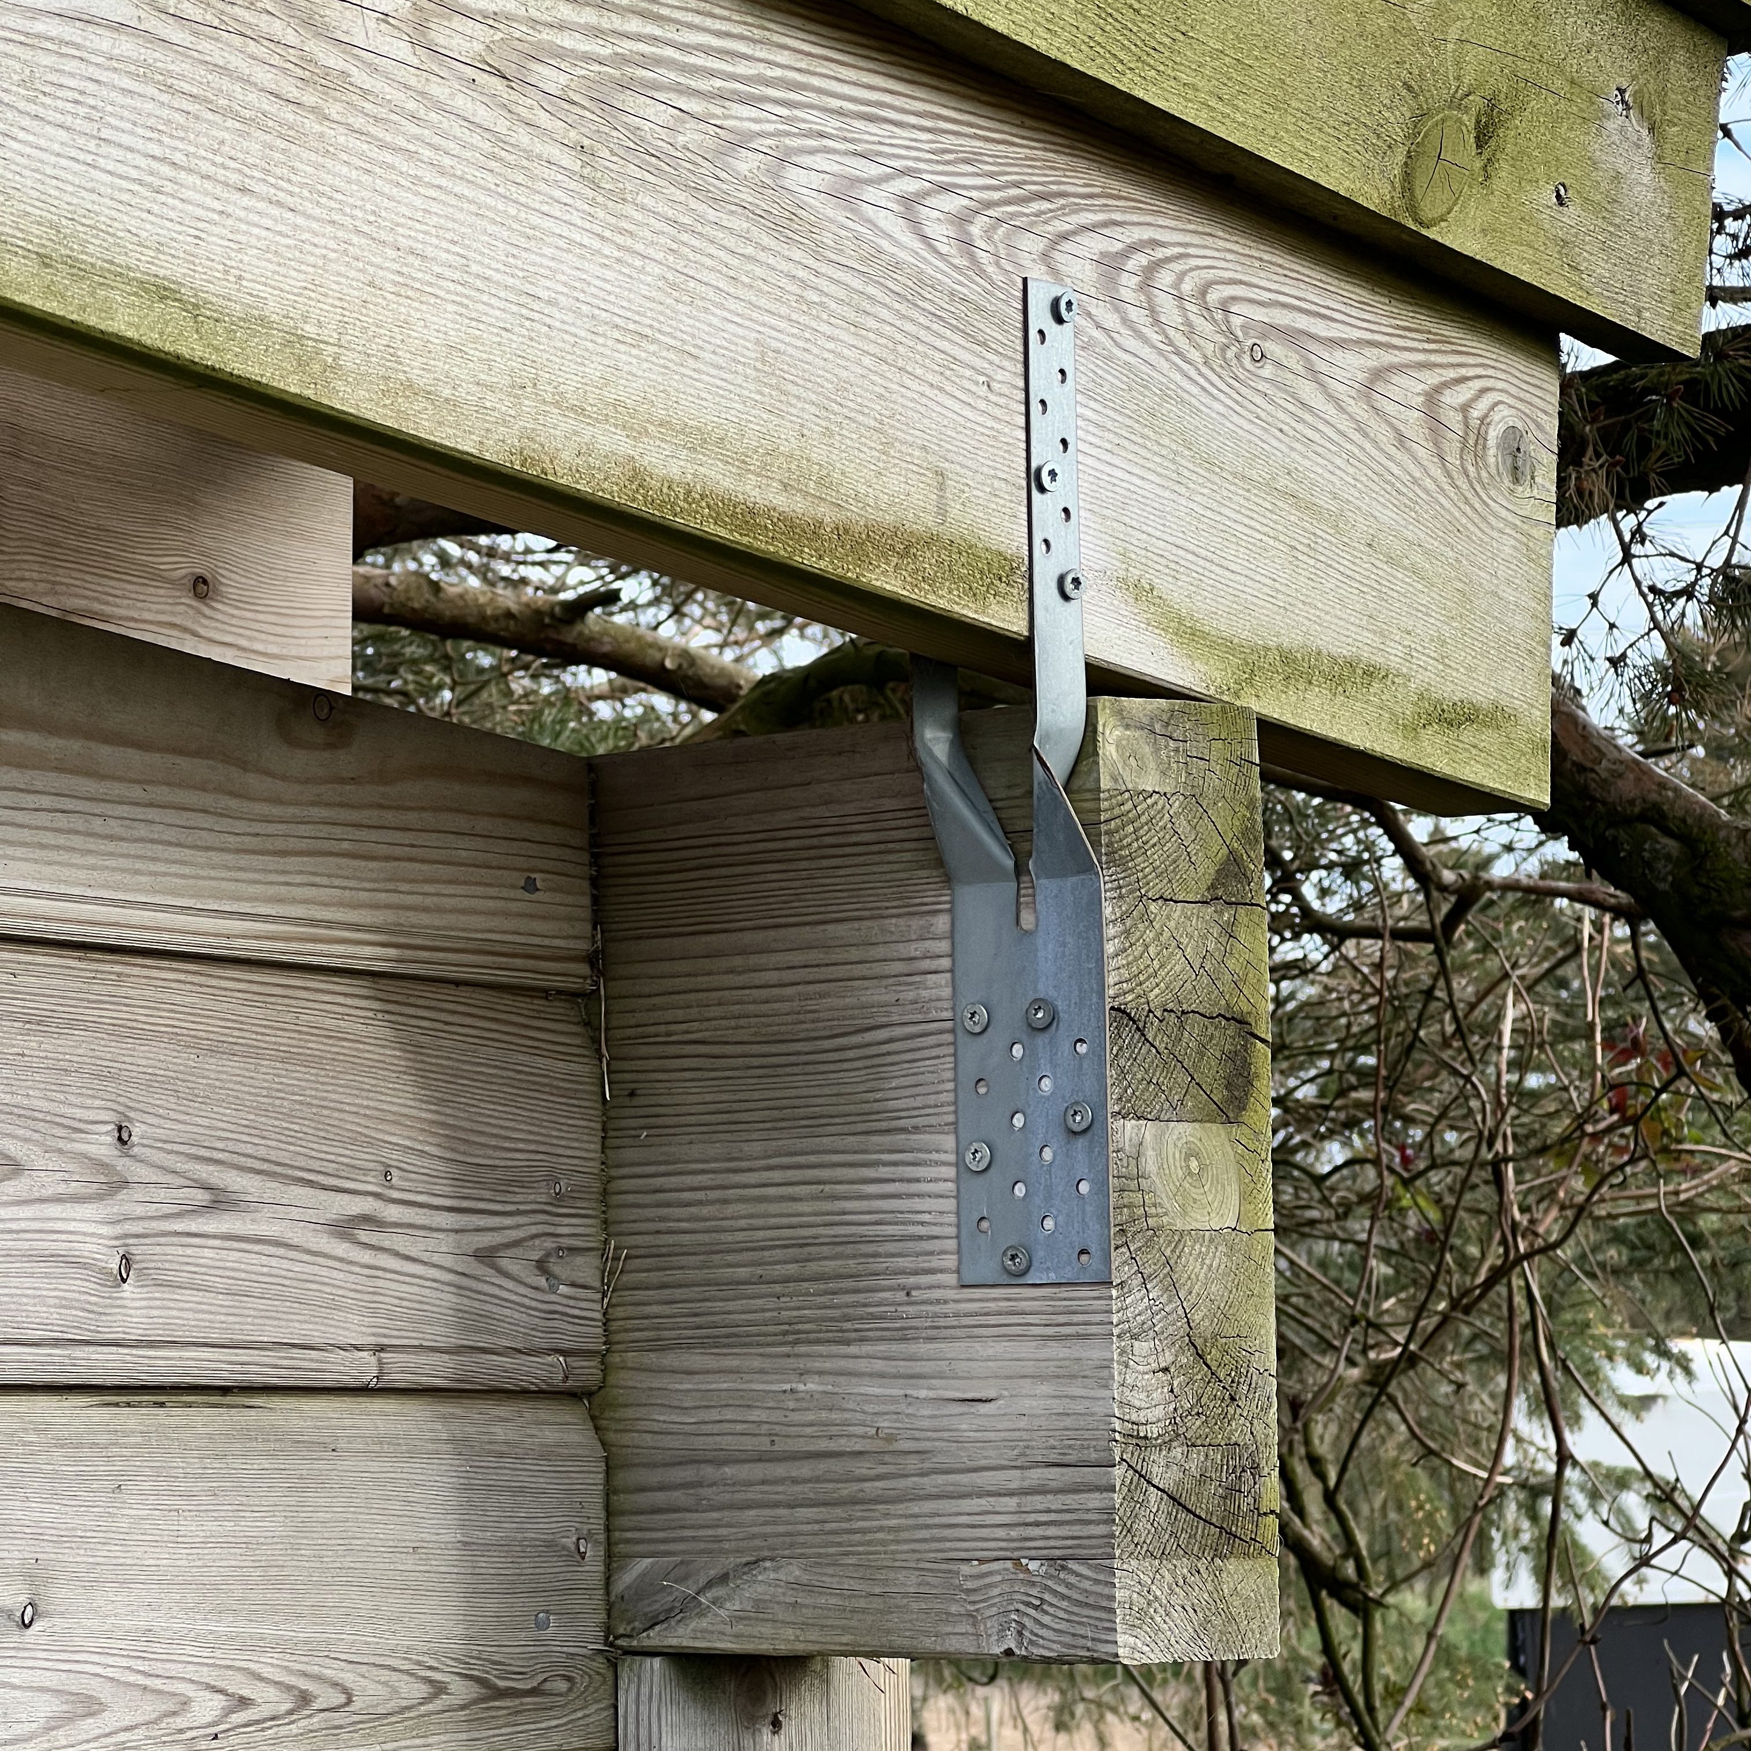
Created by the Circular Prototyping studio at the Oslo School of Architecture and Design (AHO), Cultura+ is a circular construction system designed to extend the lifespan of temporary structures. Developed in close dialogue with its first-generation users – Ultima Oslo Contemporary Music Festival and AHO’s Landscape Architecture program – the concept responds to diverse programming needs while enabling future reuse through spatial adaptability and a design-for-reassembly strategy. The detailing draws on traditional timber tectonics, informed through close collaboration with MiA Museums in Akershus, and was engineered with support from SWECO. All timber is locally sourced, with most being “blåved” (fungus-affected but structurally sound), provided by Akershus Fylkeskommune.
HANDLE WITH CARE
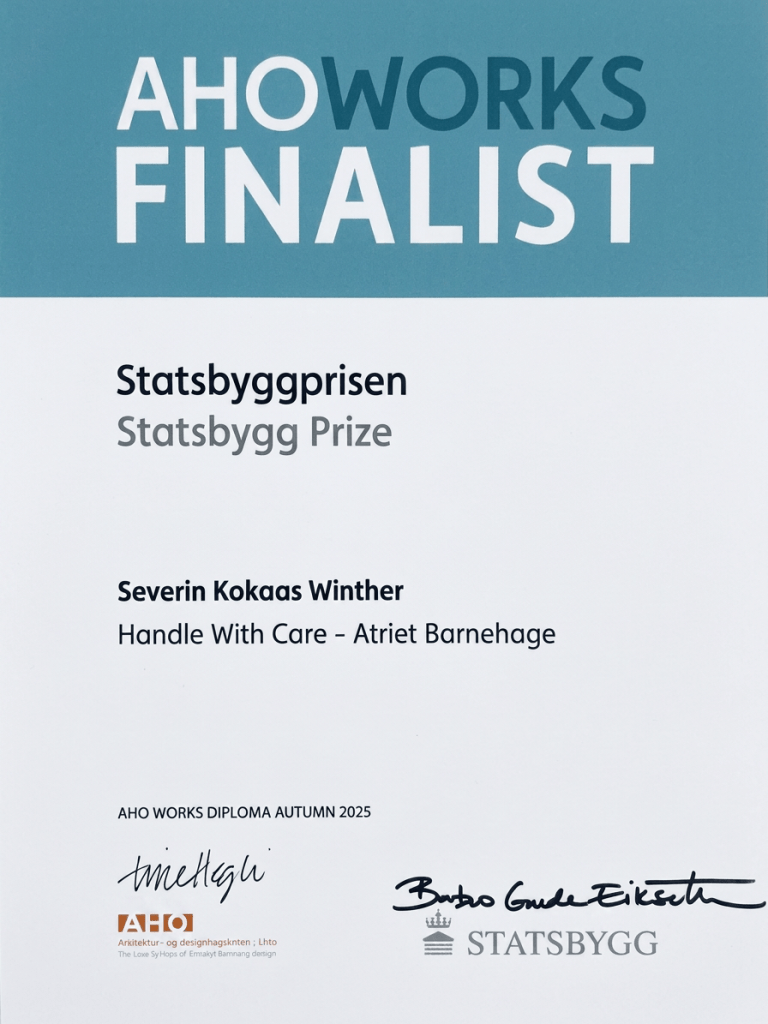
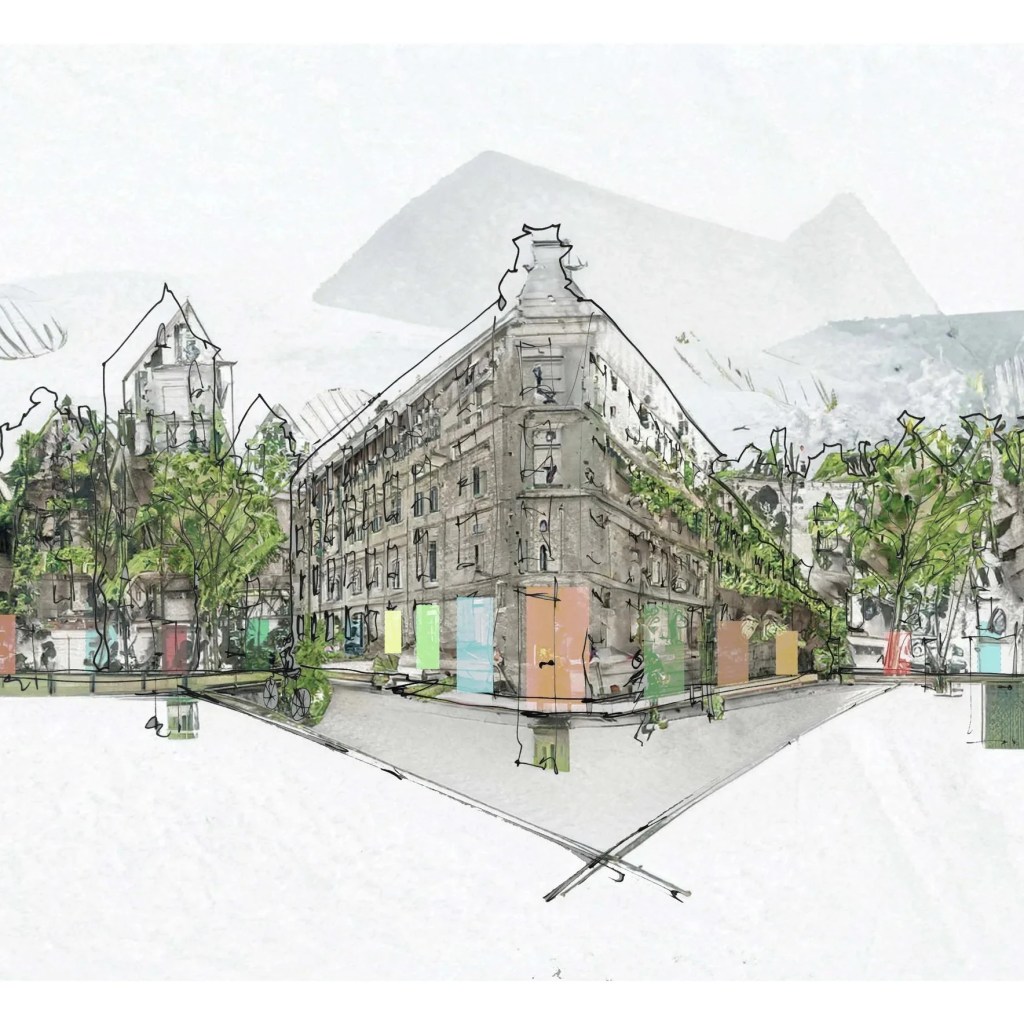
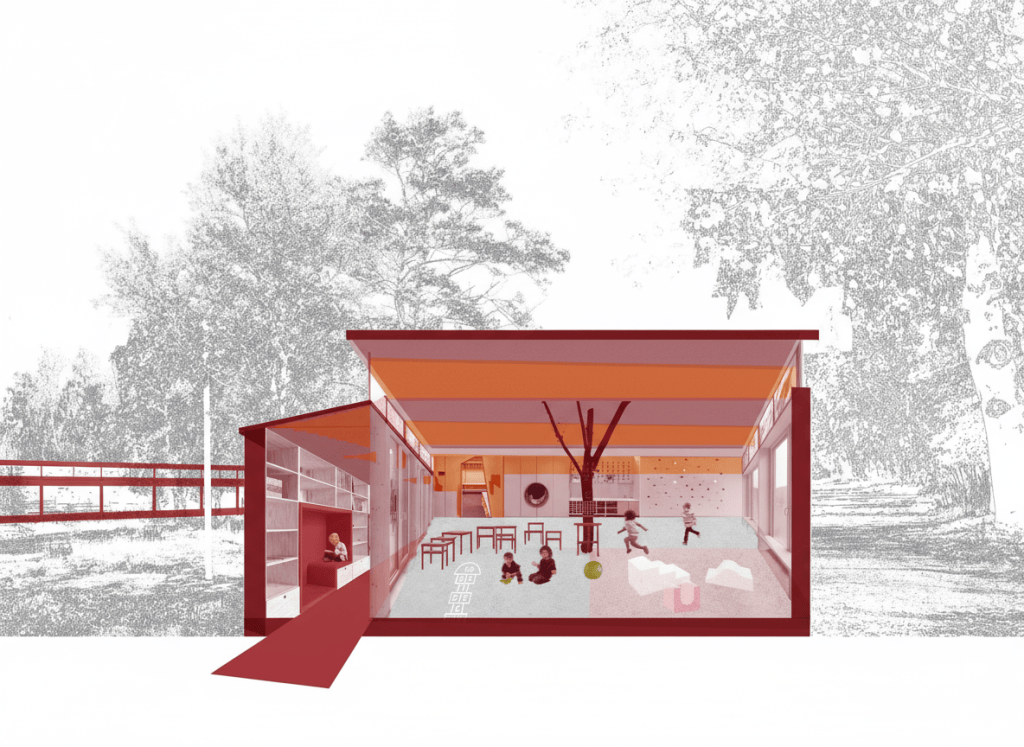
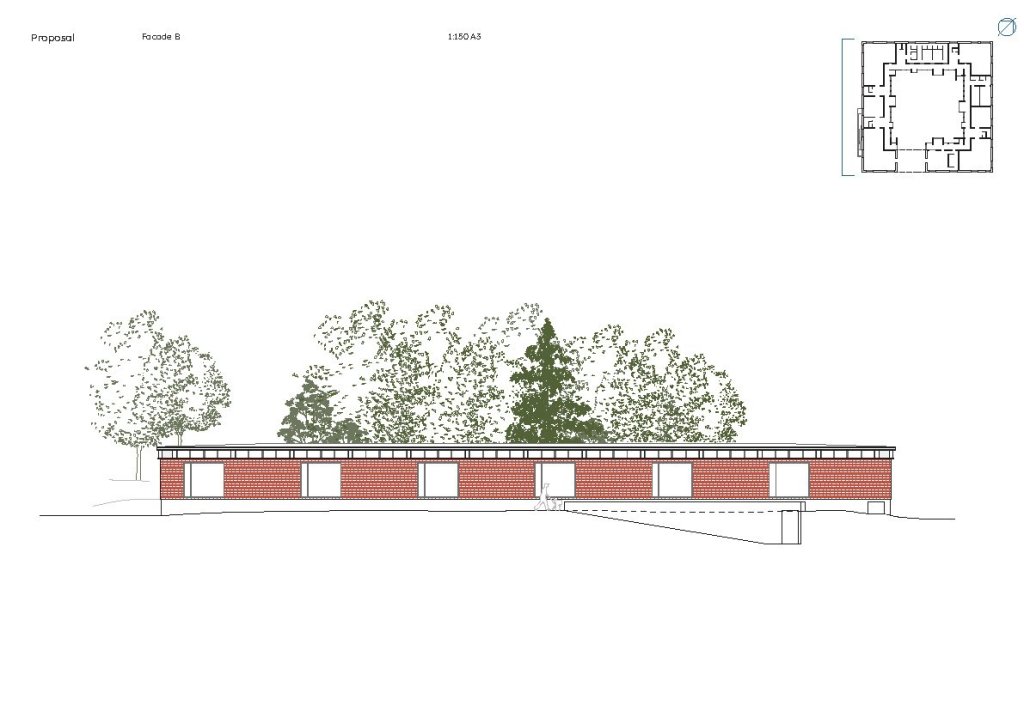
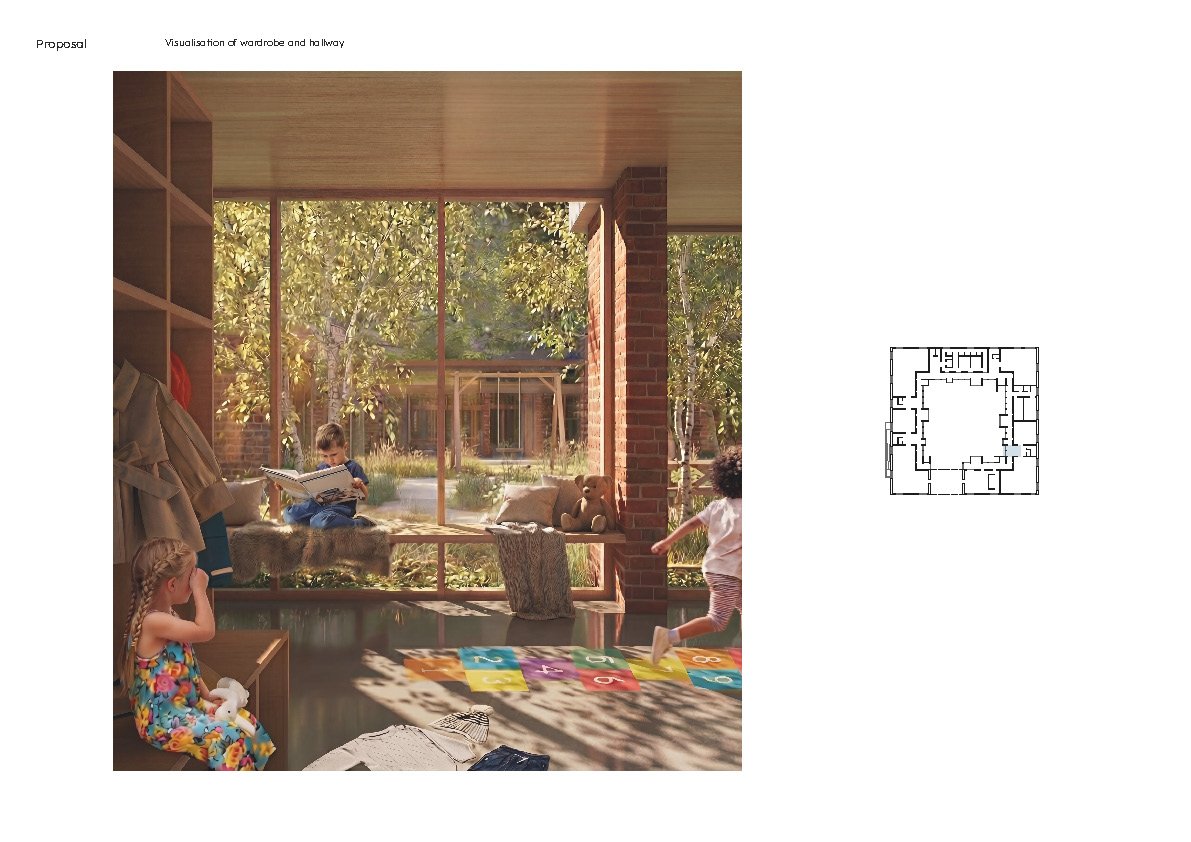
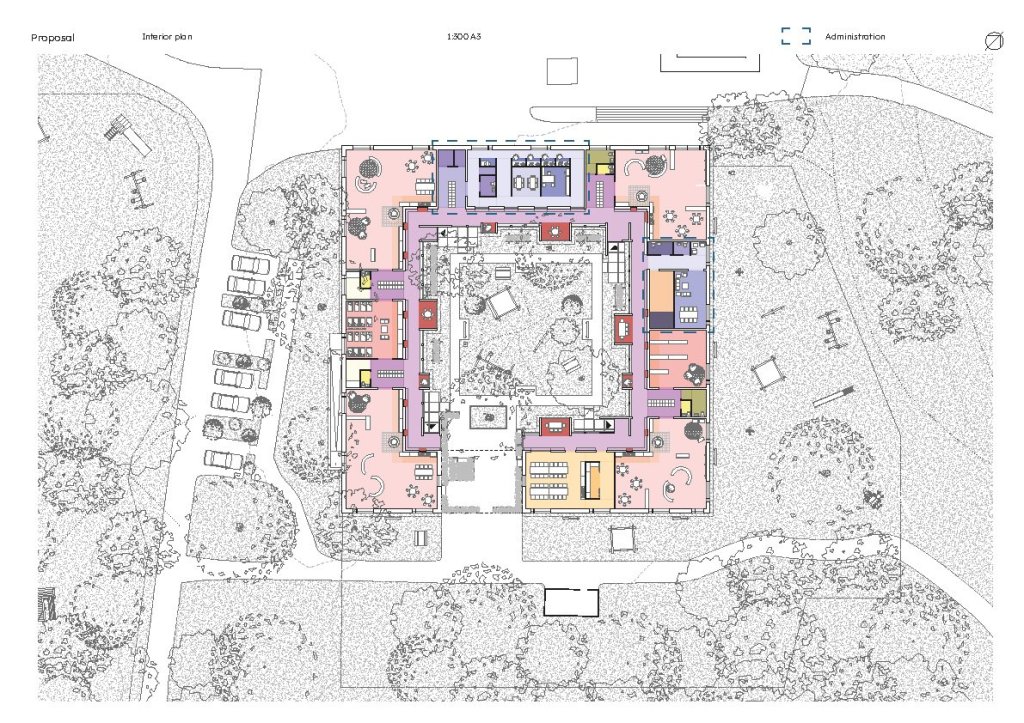
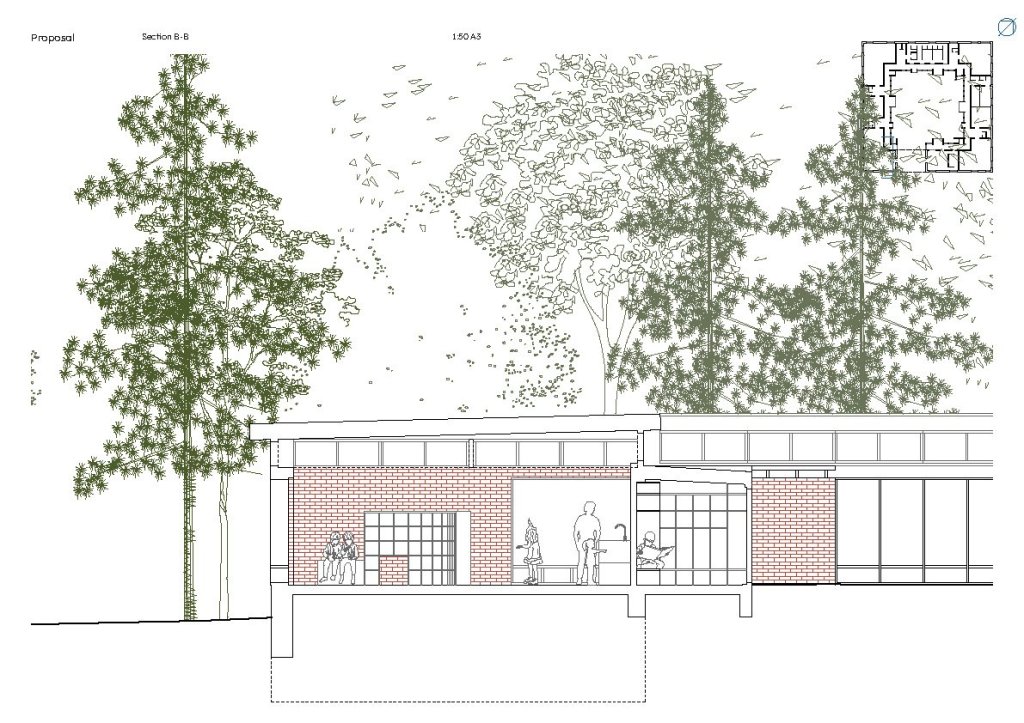
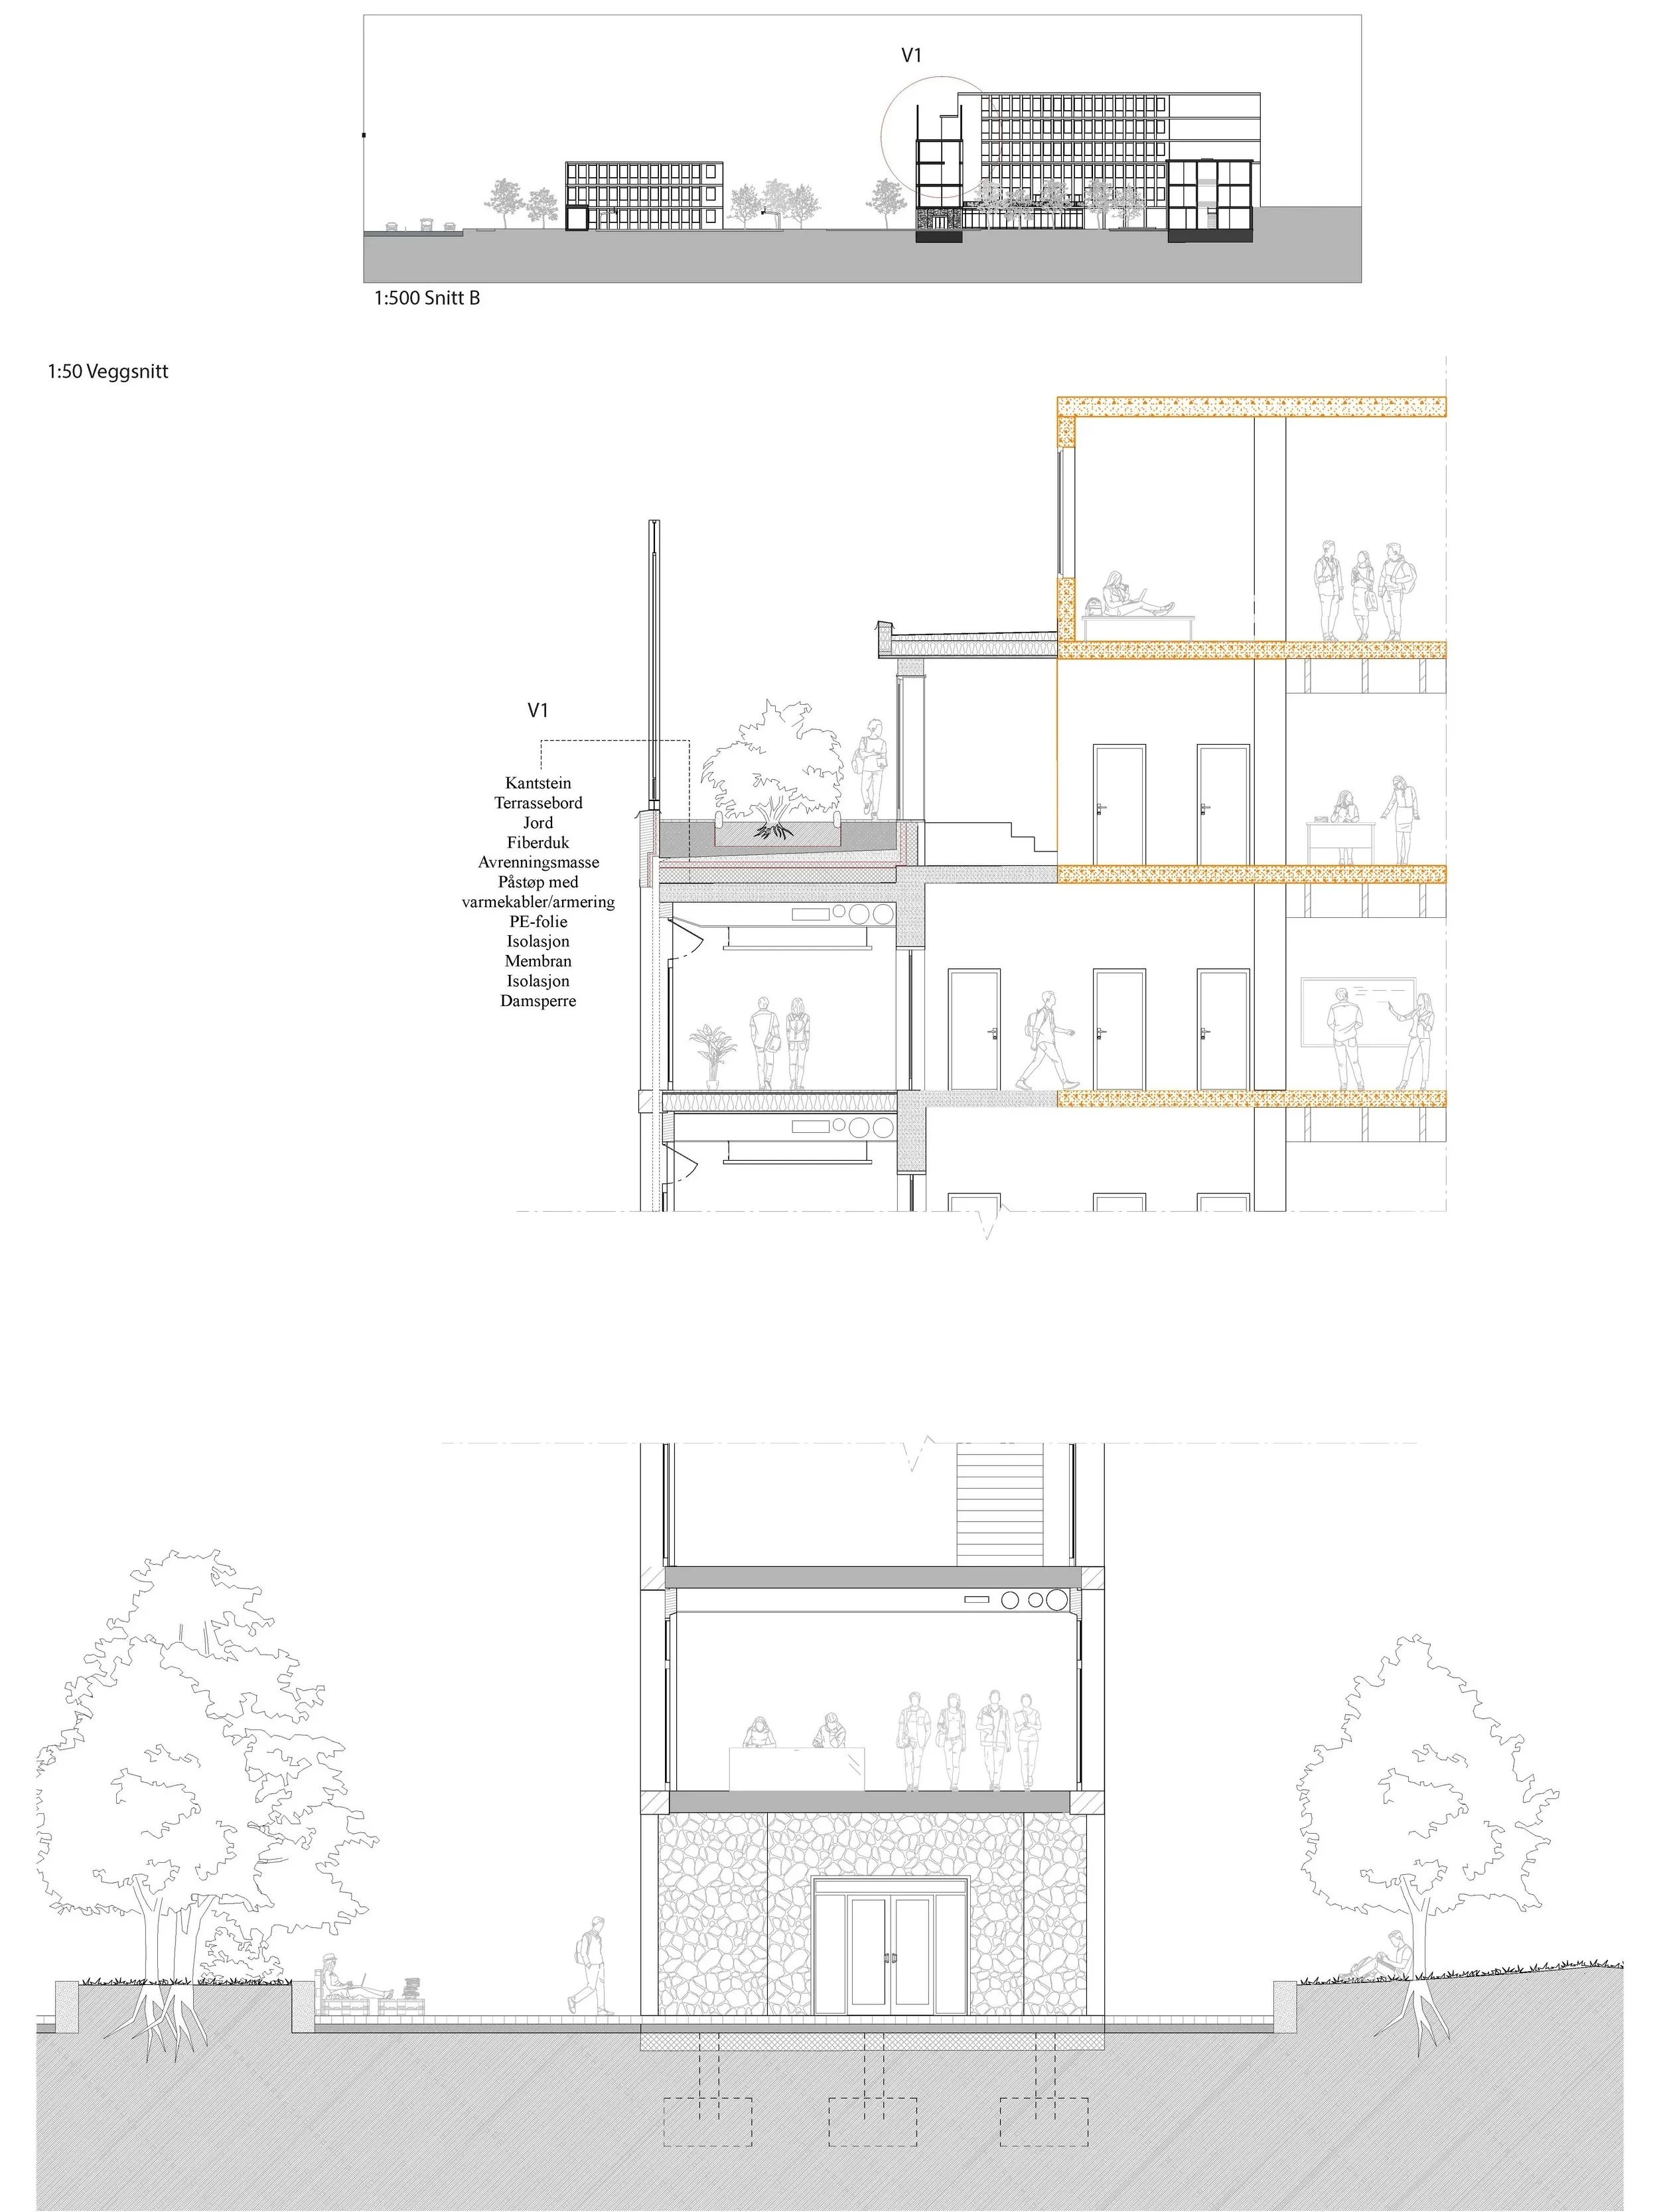
For decades, Oslo has relied on temporary, modular units to meet kindergarten capacity demands. These temporary units have, in practice, become permanent. Meanwhile, there are vacant, neglected buildings in the city’s building stock either overlooked or set for demolition, despite their potential.
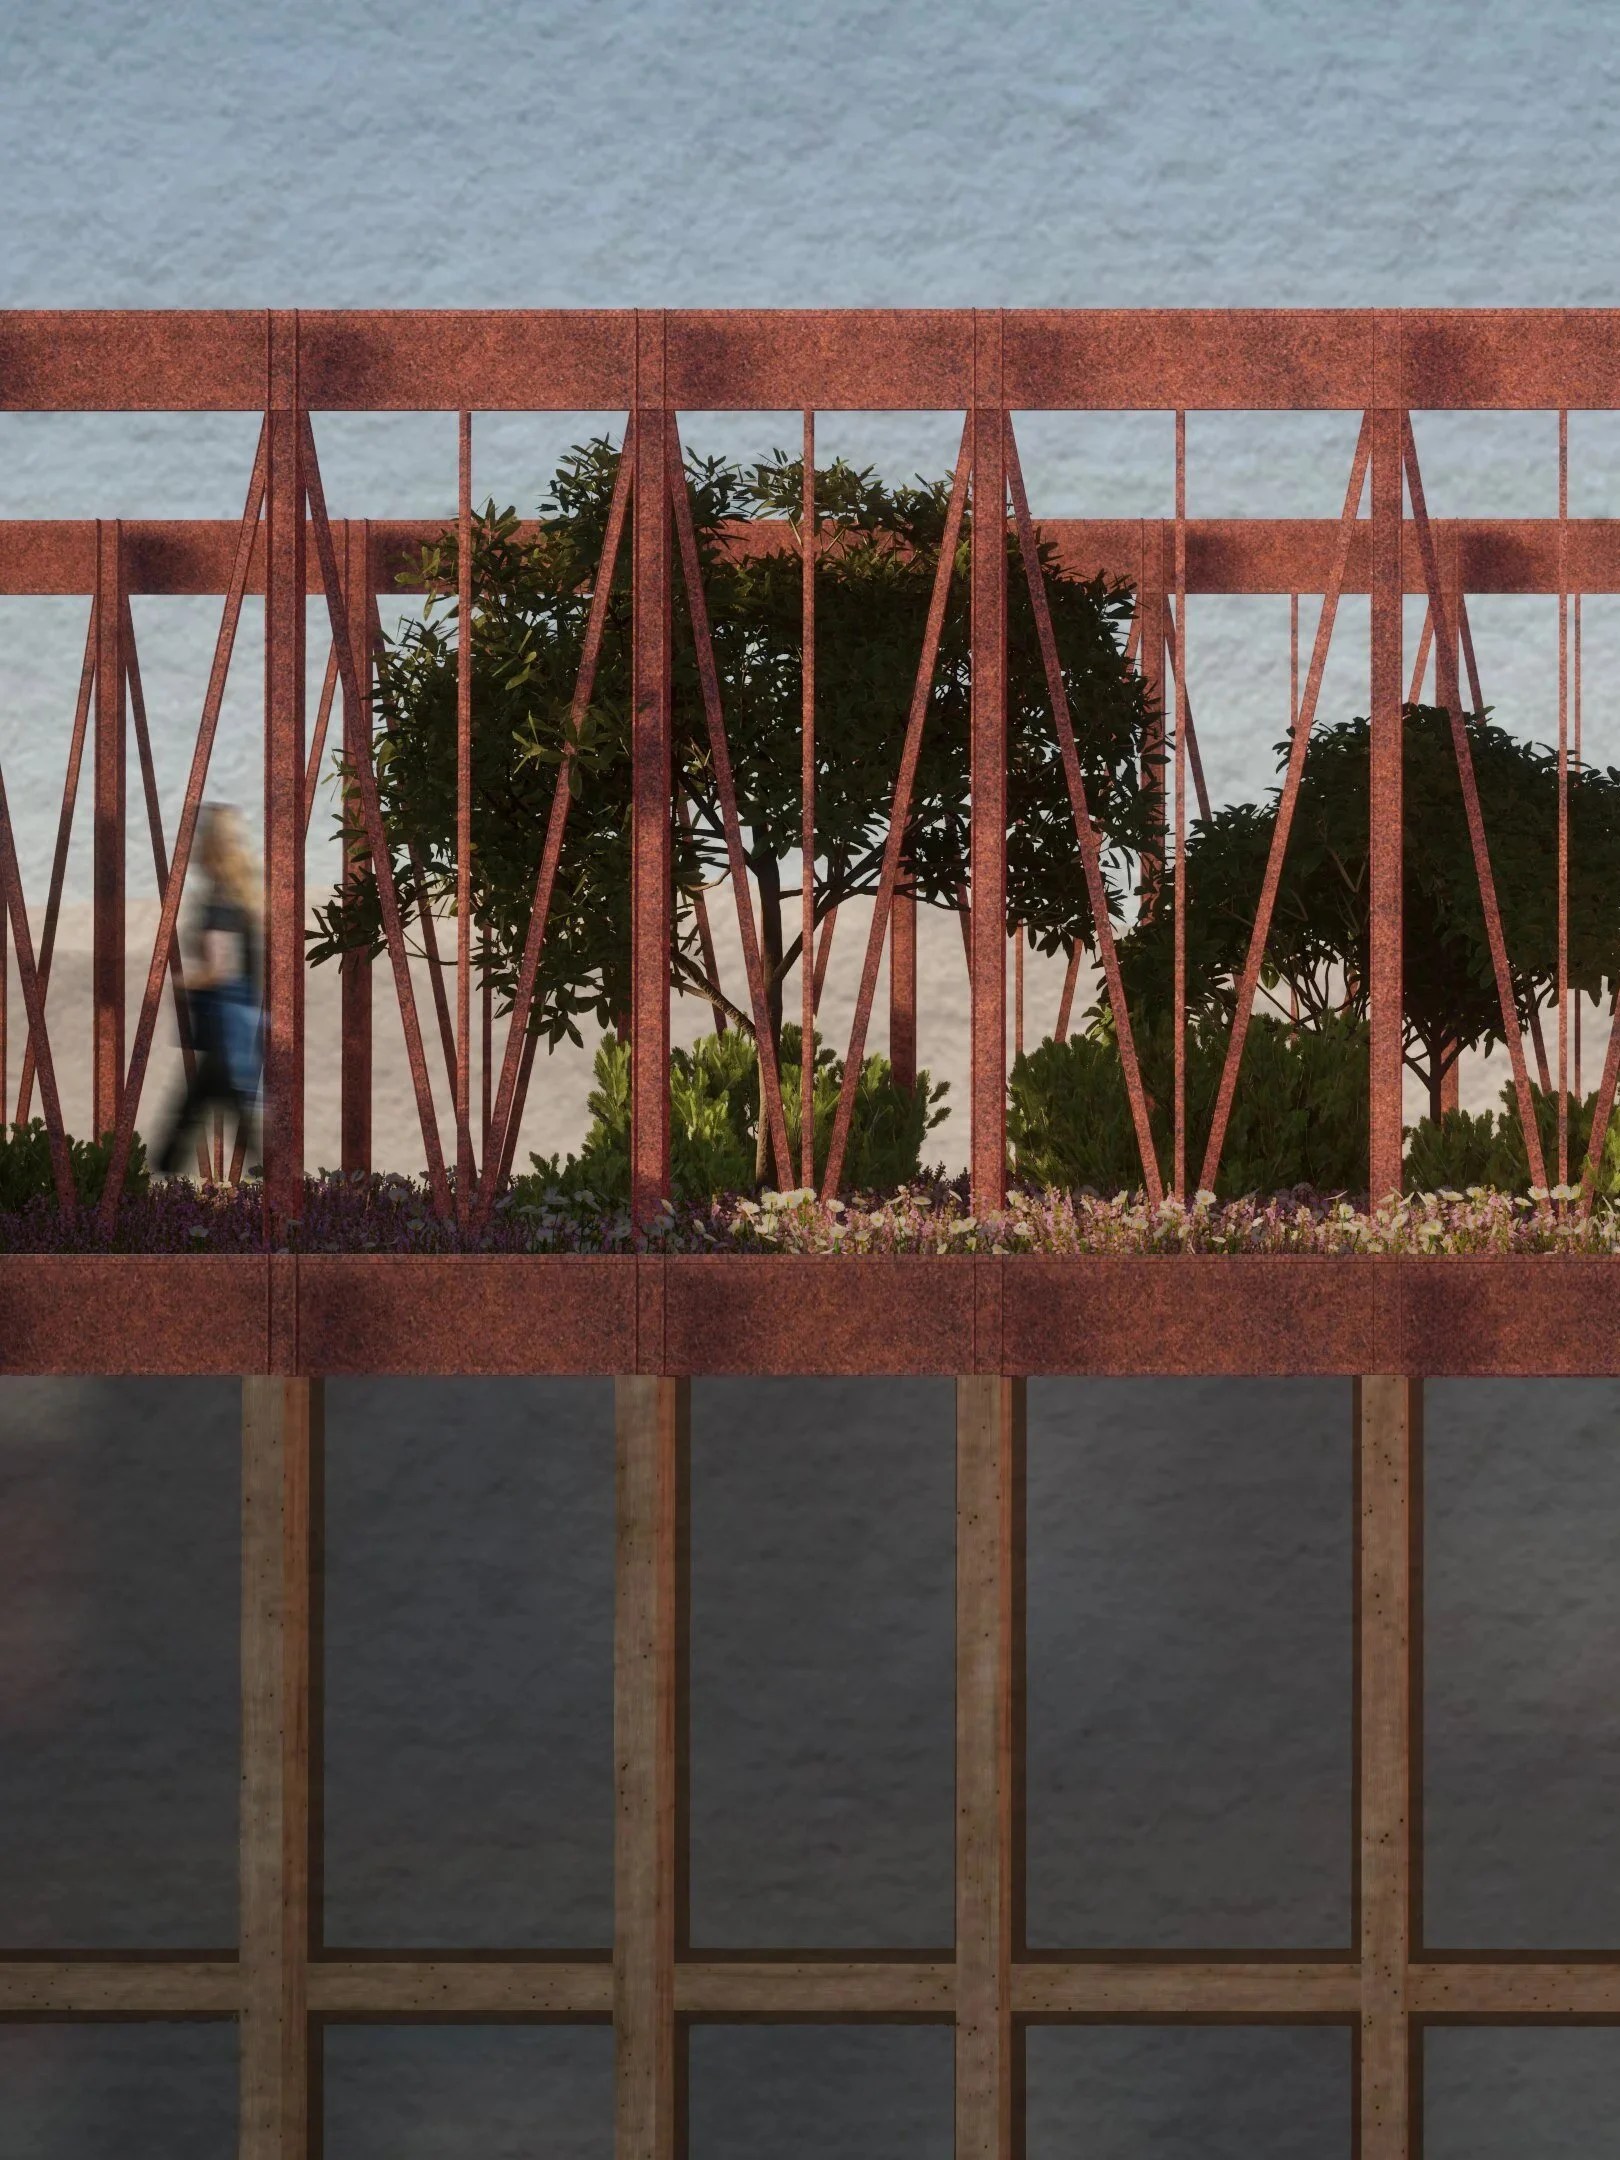
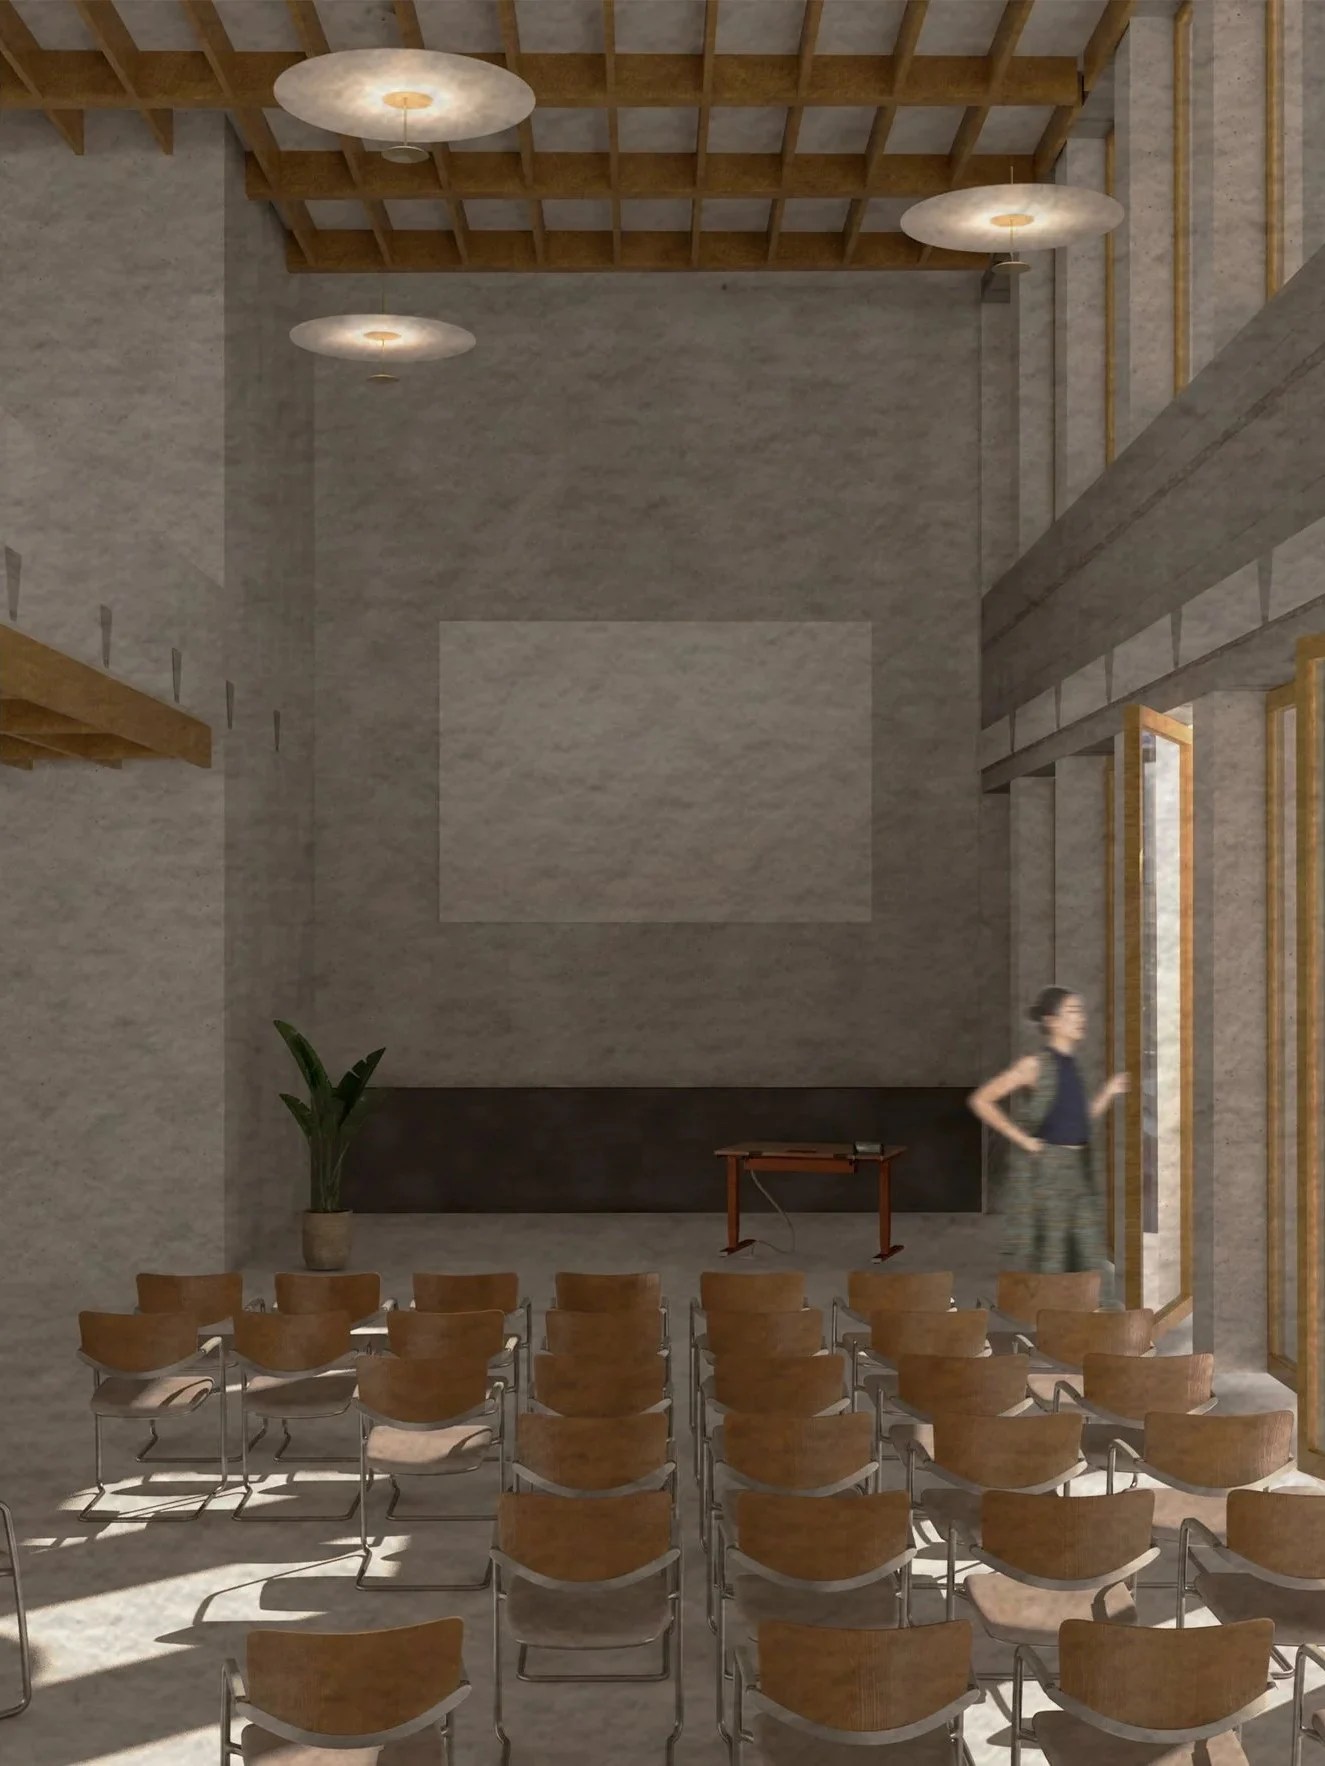
This diploma argues that these vacant buildings could hold potential of becoming meaningful alternatives to the temporary units housing the kindergartens today. Using “The Wardrobe Building” (Garderobebygget) as a case study, the project investigates the spatial, material and historical qualities embedded in the building and how they might support the creation of a permanent kindergarten. The project demonstrates how adaptive reuse is not only a strategy, but a form of care; a way of creating environments for children and surrounding community while preserving and revitalizing the city’s architectural resources.
ALONG STONE FENCES
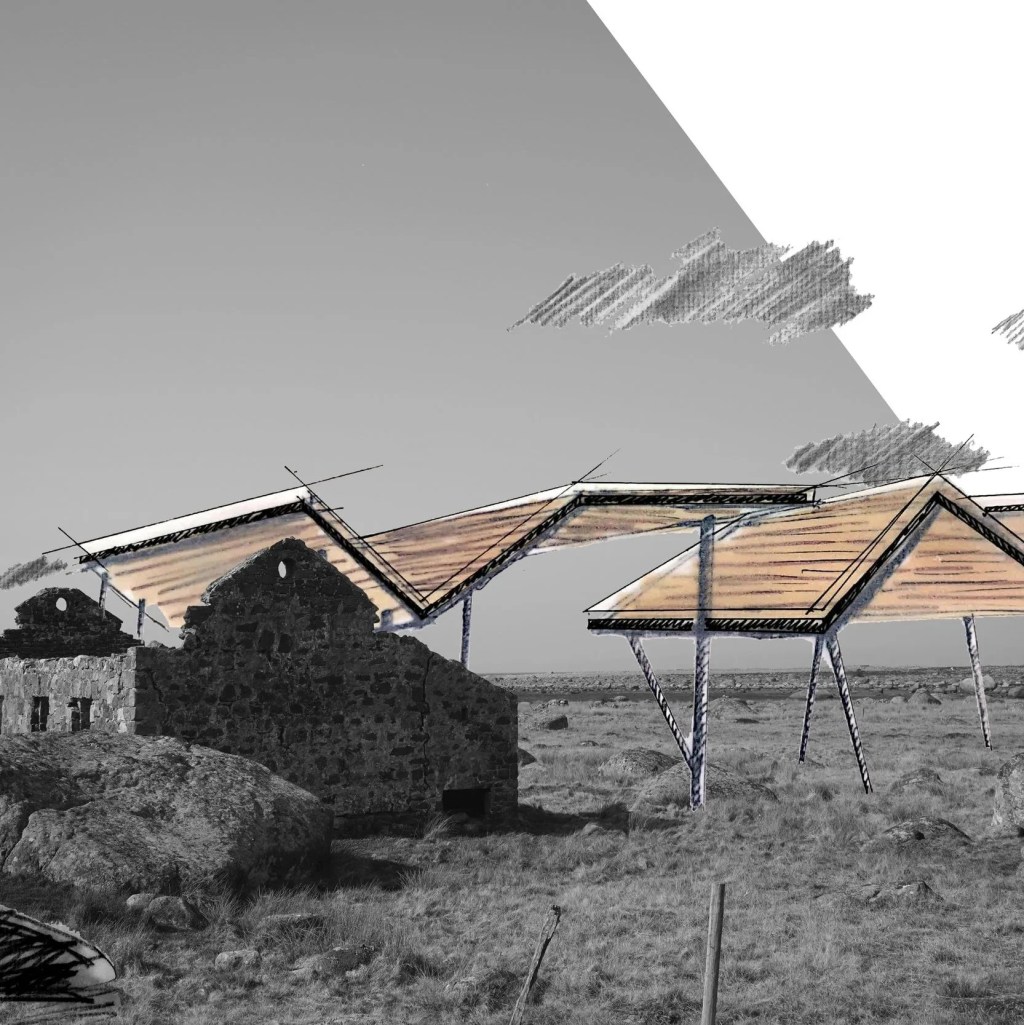
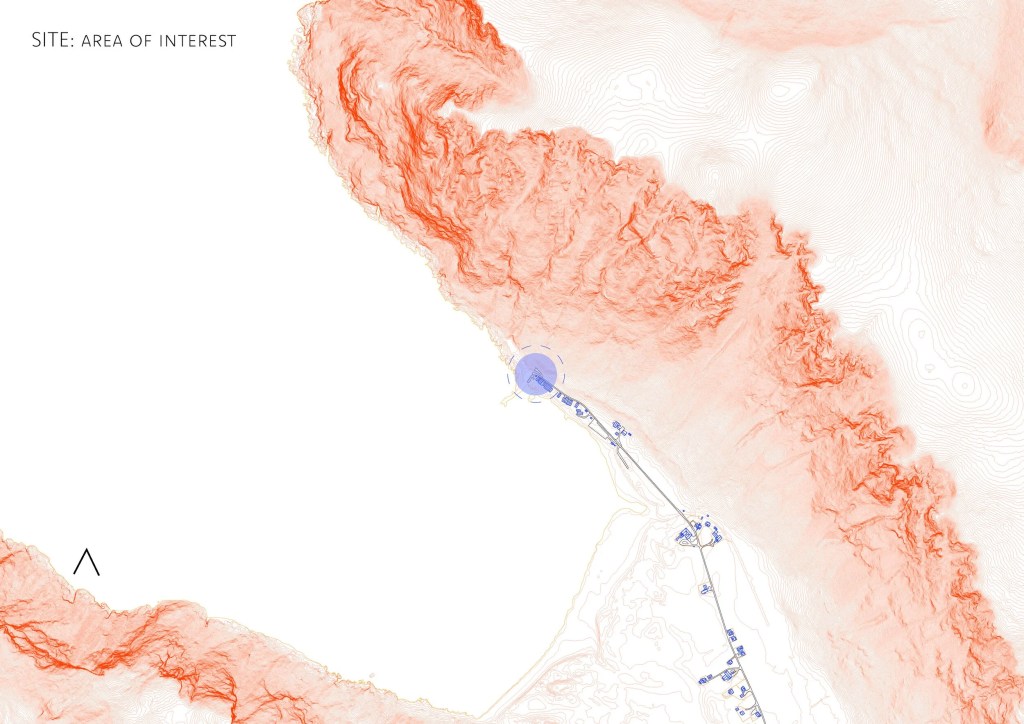
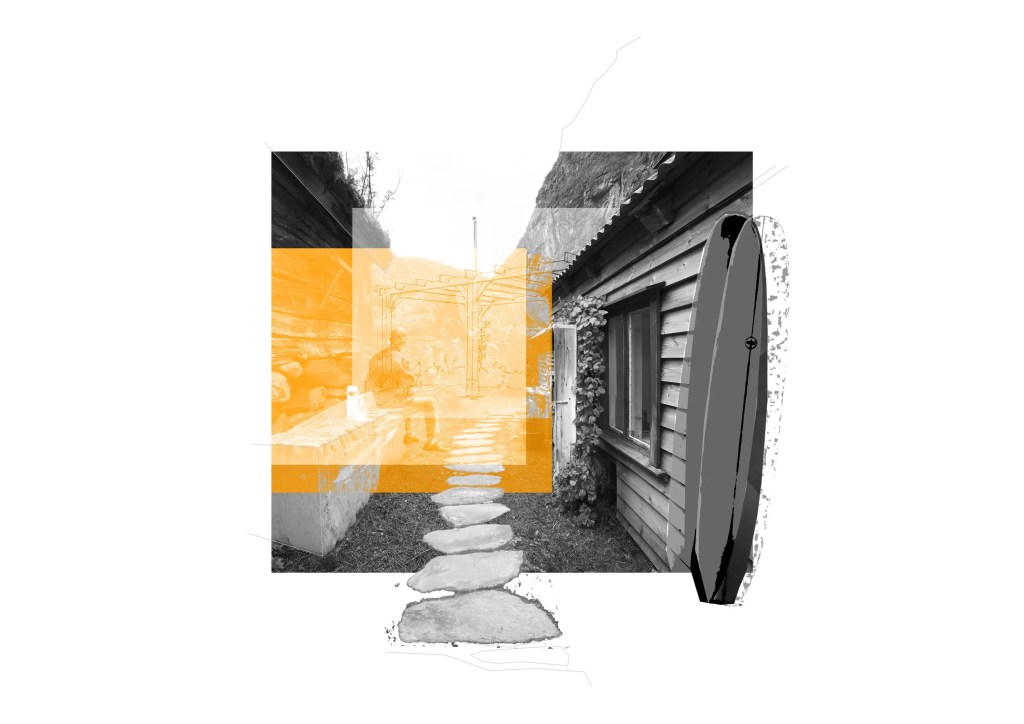
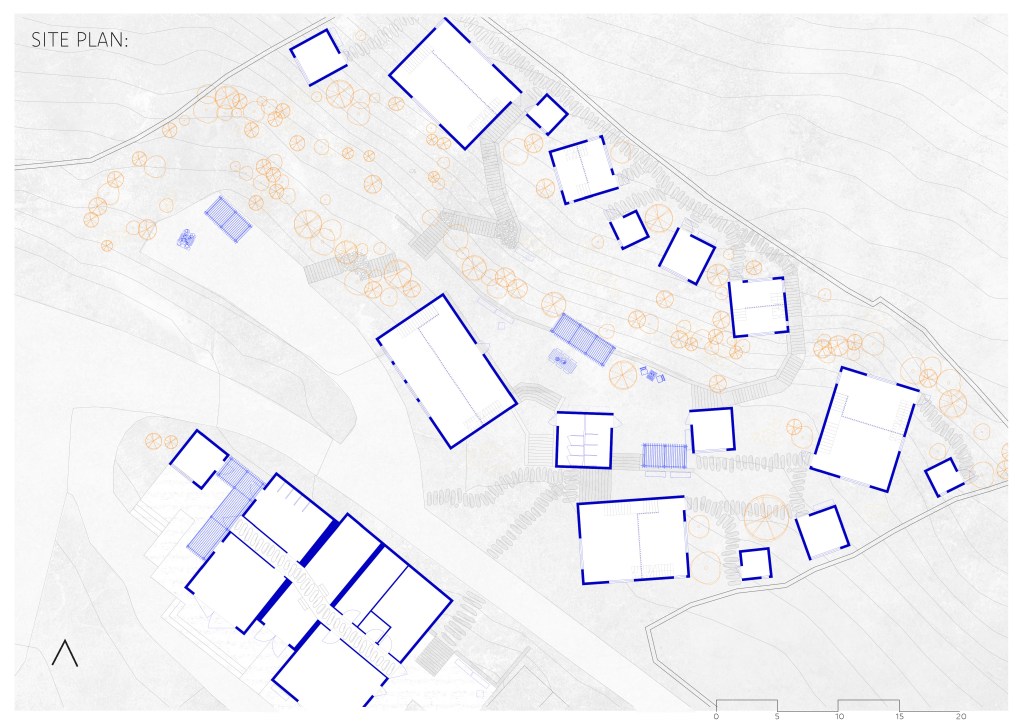
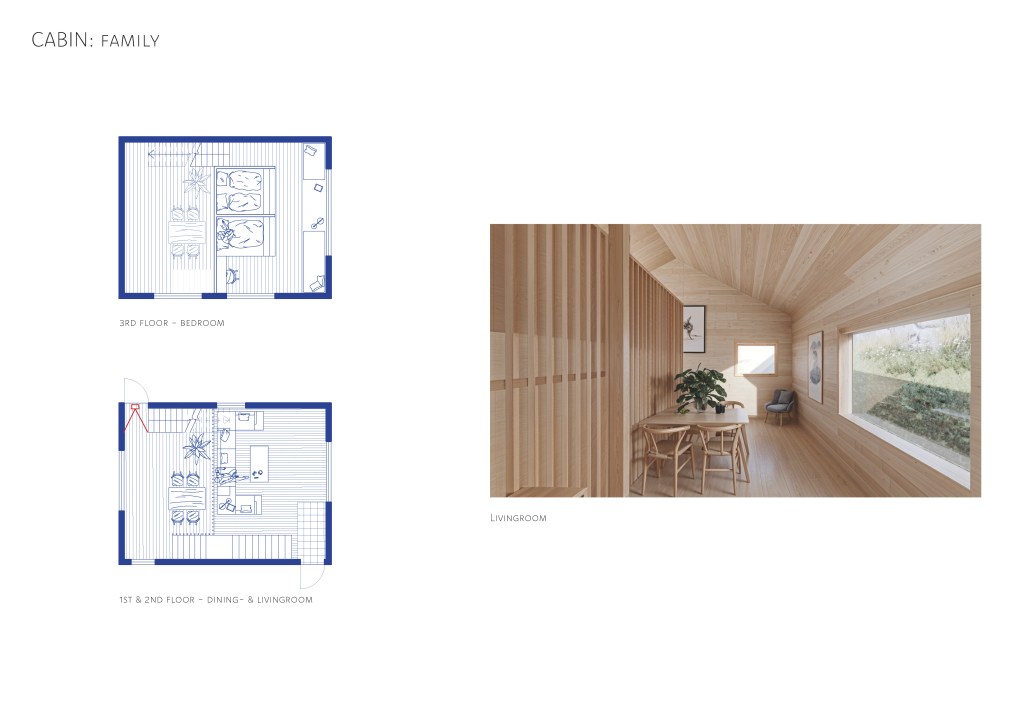
Located at the end of the road in Hoddevik, Norway this architectural project is designed as a destination that integrates with the natural and cultural landscape. Drawing inspiration from the traditional Norwegian cluster-typology, it echoes the communal arrangements of historic settlements.
The project incorporates the intimate outside spaces of Madeiran architecture and emphasizes sustainability and sensitivity to the environment by relying on existing infrastructure, minimizing landscape disruption and reducing its footprint.
At its core, the project fosters a sense of community, offering a place where locals and visitors can gather and engage wit hthe rich natural and cultural activities that Hoddevik has to offer. It rejuvenates the function and visual presence of existing structures, creating a cblend of old and new. The use of local material palettes ensures the structures blend with the surroundings.
In collaboration with Brage Hognestad Hasler
SOGNSVEIEN 8
GK6